Leave a Message

Thank you for your message. We will be in touch with you shortly.

10 ETIENNE
10 ETIENNE
10 ETIENNE
10 ETIENNE
10 ETIENNE
10 ETIENNE
10 ETIENNE
10 ETIENNE
10 ETIENNE
10 ETIENNE
10 ETIENNE
10 ETIENNE
10 ETIENNE
10 ETIENNE
10 ETIENNE
10 ETIENNE
10 ETIENNE
10 ETIENNE
10 ETIENNE
10 ETIENNE
10 ETIENNE
10 ETIENNE
10 ETIENNE
10 ETIENNE
10 ETIENNE
10 ETIENNE
10 ETIENNE
10 ETIENNE
10 ETIENNE
10 ETIENNE
10 ETIENNE
10 ETIENNE
10 ETIENNE
10 ETIENNE
10 ETIENNE
10 ETIENNE
10 ETIENNE
10 ETIENNE
10 ETIENNE
10 ETIENNE
10 ETIENNE
10 ETIENNE
10 ETIENNE
10 ETIENNE
SEE ALL PHOTOS
10 ETIENNE
10 ETIENNE
10 ETIENNE
10 ETIENNE
10 ETIENNE
10 ETIENNE
10 ETIENNE
10 ETIENNE
10 ETIENNE
10 ETIENNE
10 ETIENNE
10 ETIENNE
10 ETIENNE
10 ETIENNE
10 ETIENNE
10 ETIENNE
10 ETIENNE
10 ETIENNE
10 ETIENNE
10 ETIENNE
10 ETIENNE
10 ETIENNE
10 ETIENNE
10 ETIENNE
10 ETIENNE
10 ETIENNE
10 ETIENNE
10 ETIENNE
10 ETIENNE
10 ETIENNE
10 ETIENNE
10 ETIENNE
10 ETIENNE
10 ETIENNE
10 ETIENNE
10 ETIENNE
10 ETIENNE
10 ETIENNE
10 ETIENNE
10 ETIENNE
10 ETIENNE
10 ETIENNE
10 ETIENNE
10 ETIENNE
Sold

10 ETIENNE

10 ETIENNE, DEVON, PA 19333

$385,000
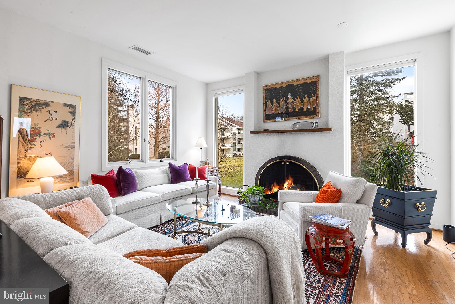
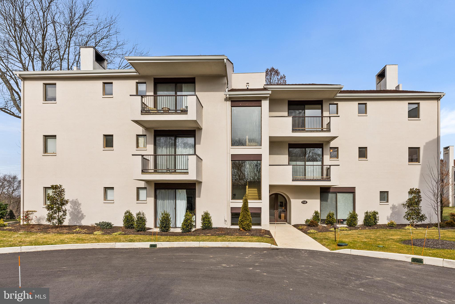
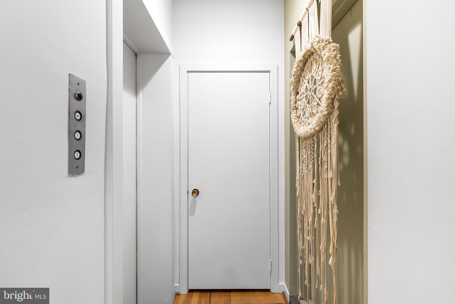
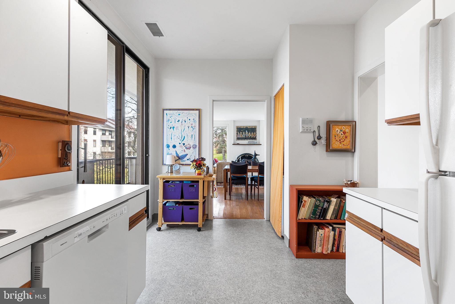
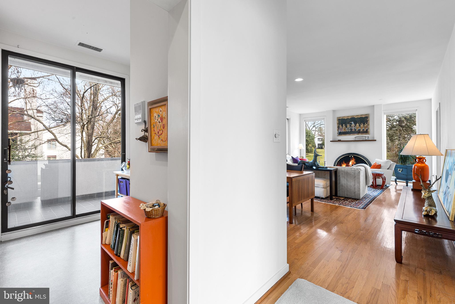
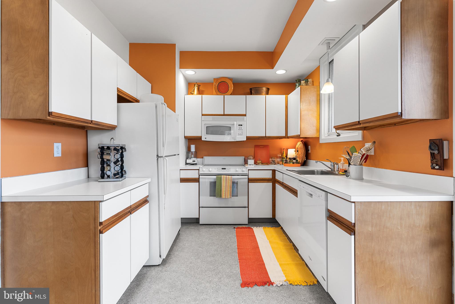
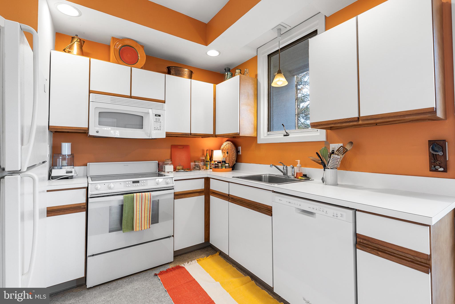
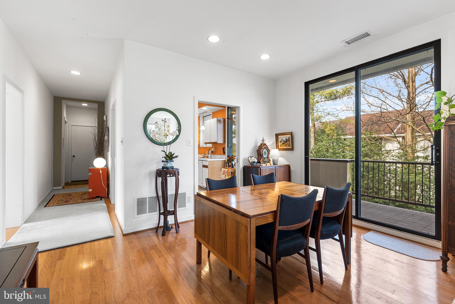
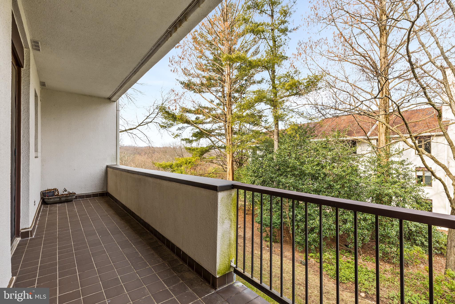
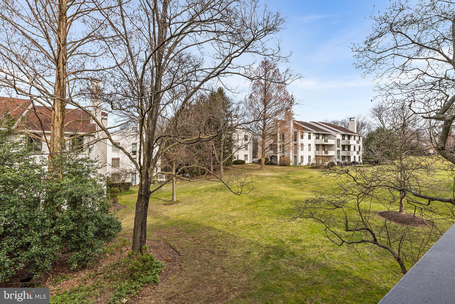
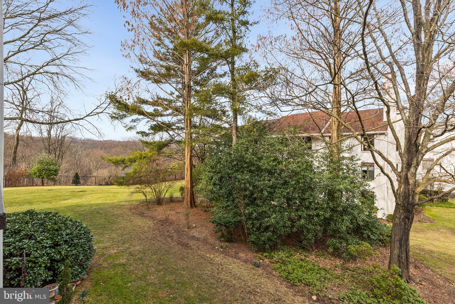
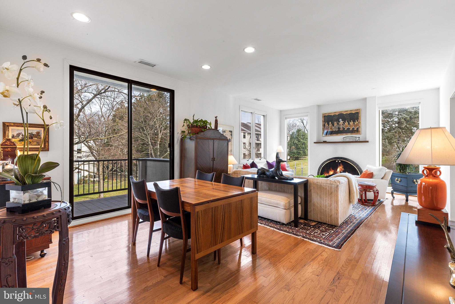
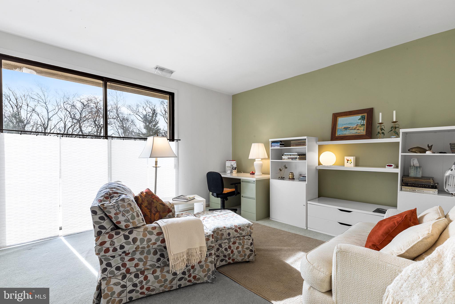
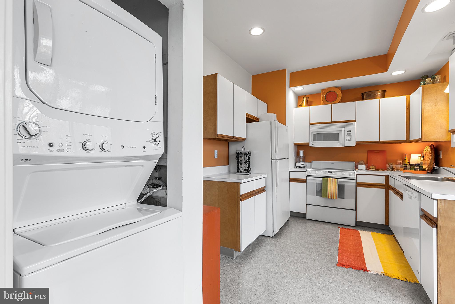
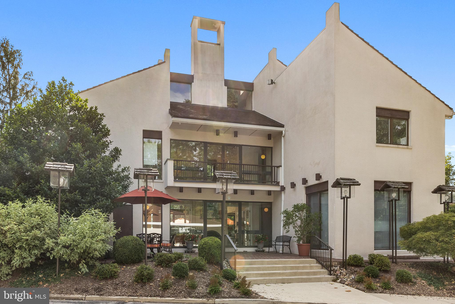
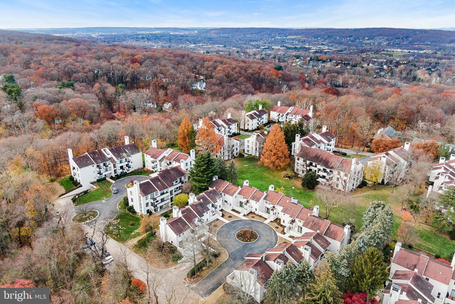
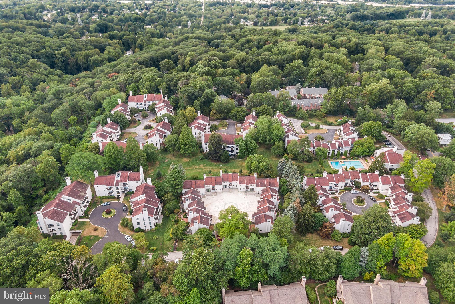
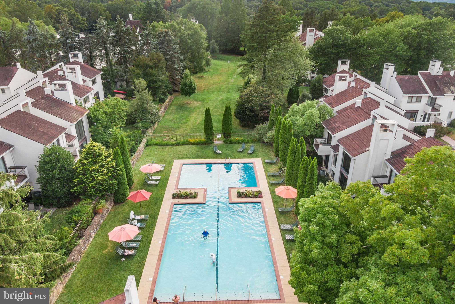
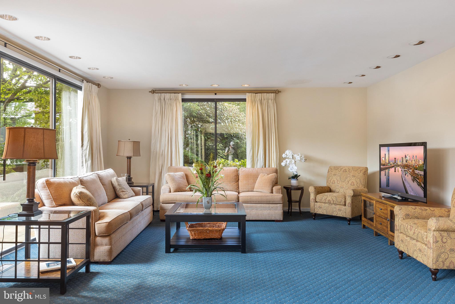
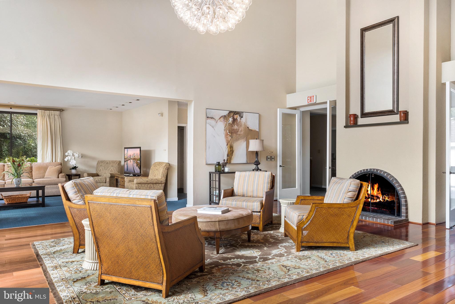
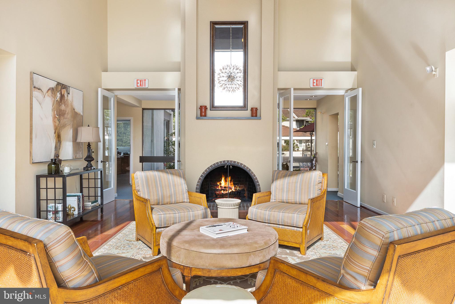
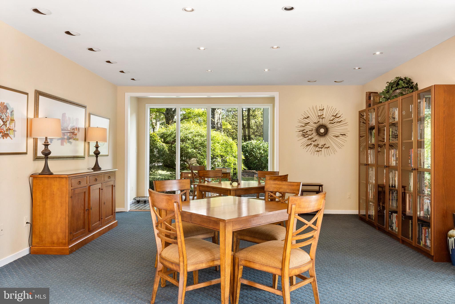
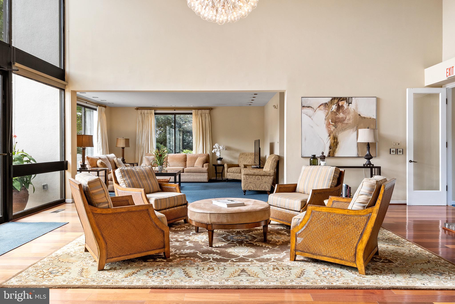
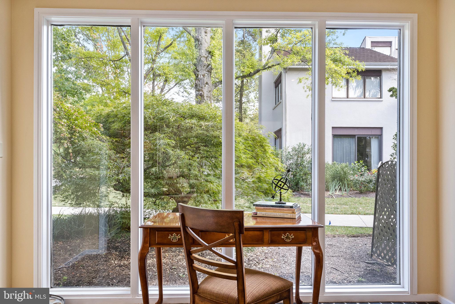
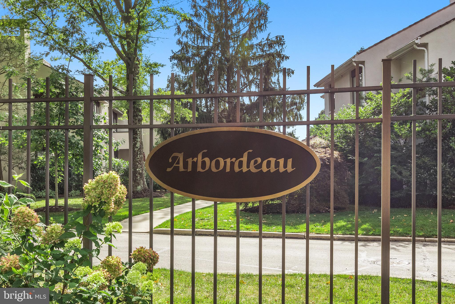
Picture a perfect second floor flat with two balconies and beautifully landscaped views! 10 Etienne is located in highly-desired Arbordeau, a condominium community with French influences on the Main Line in Devon. A semi-private elevator conveniently opens directly into your home from the garage and first floor, which is especially helpful on snowy and rainy days. This end unit boasts updated hardwood flooring, high ceilings and floor-to-ceiling windows, an efficient kitchen with lots of cabinetry and a sliding door to a large balcony. Additionally, this unit features southern exposure, terrific views of the garden-like green, and sunshine all year round. The location of the unit at the back of the complex creates a serene, park-like atmosphere.

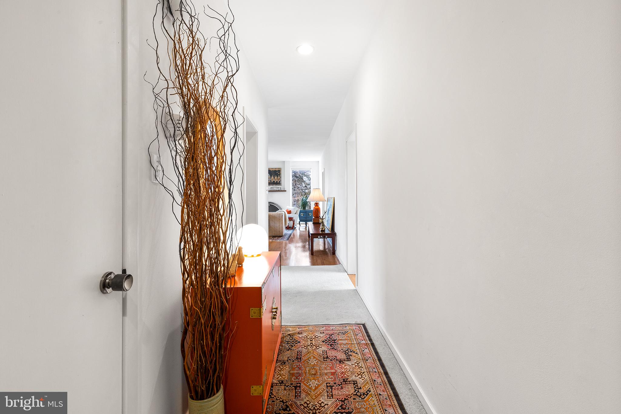
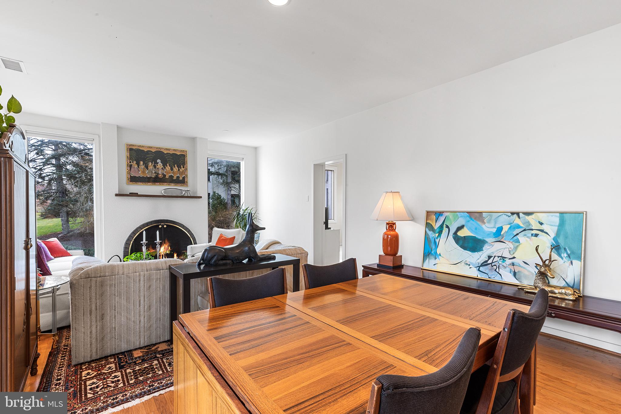
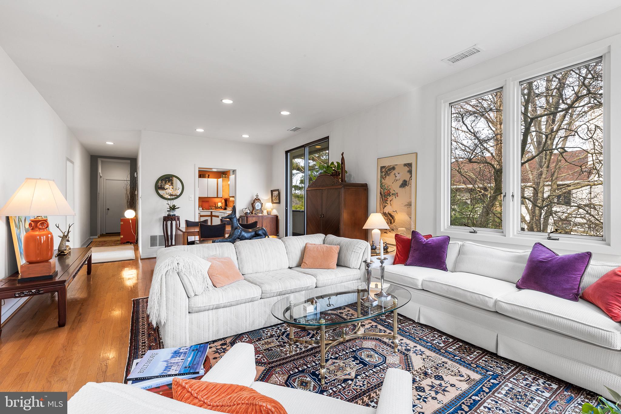
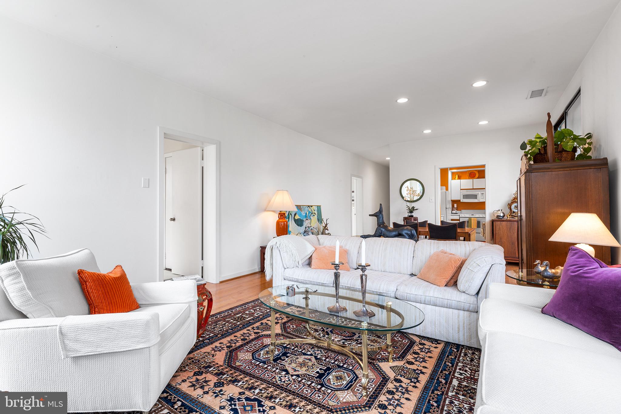
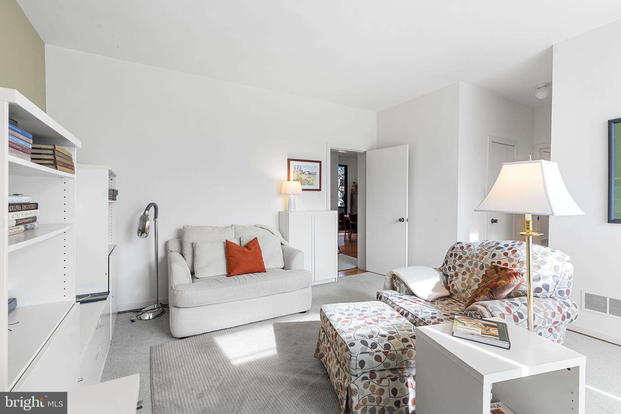
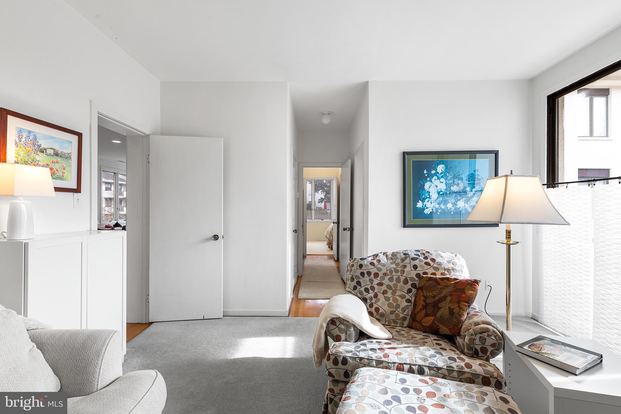
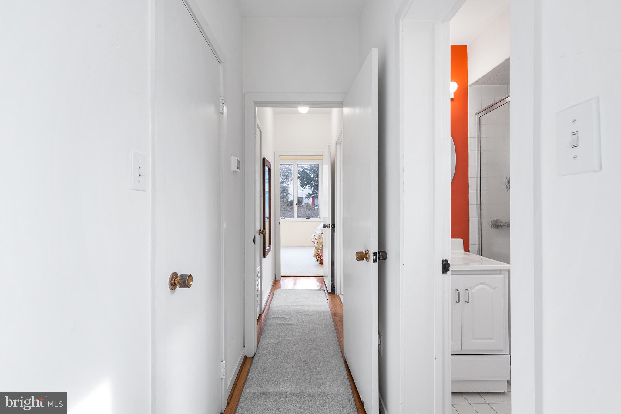
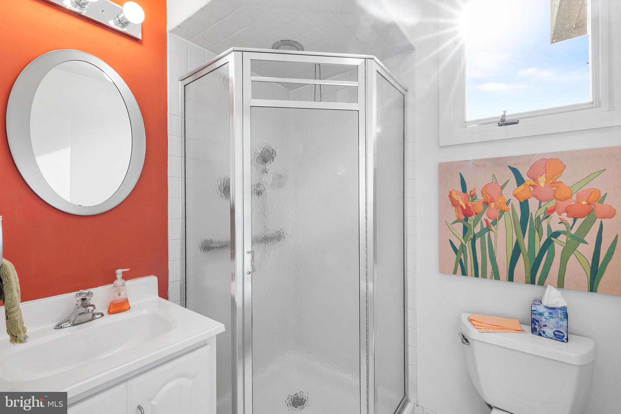
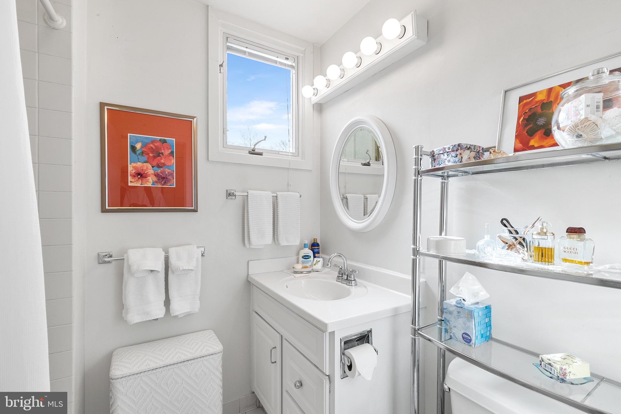
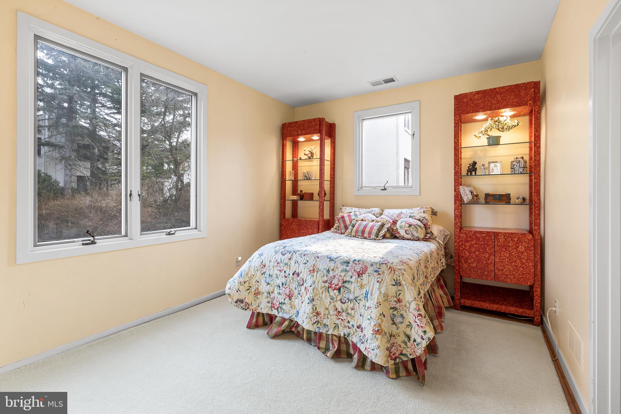
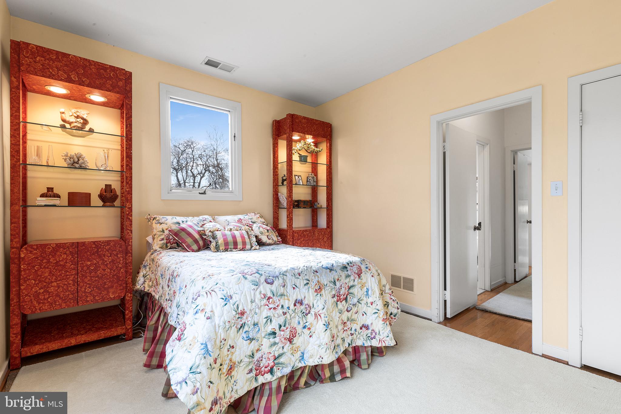
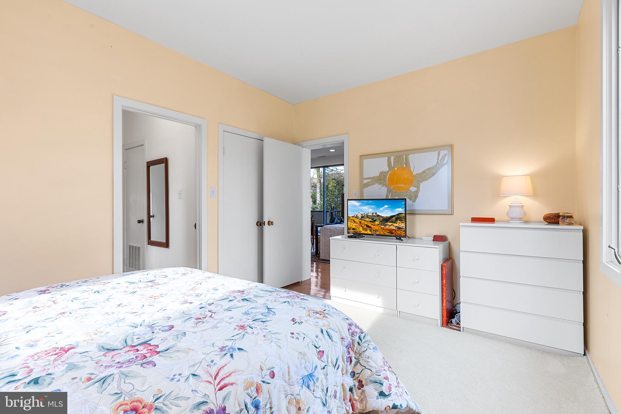
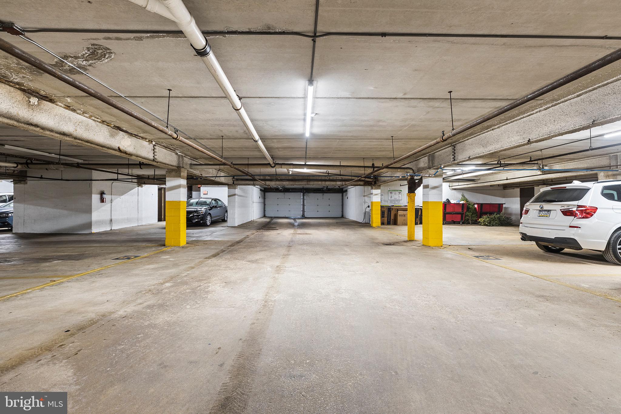
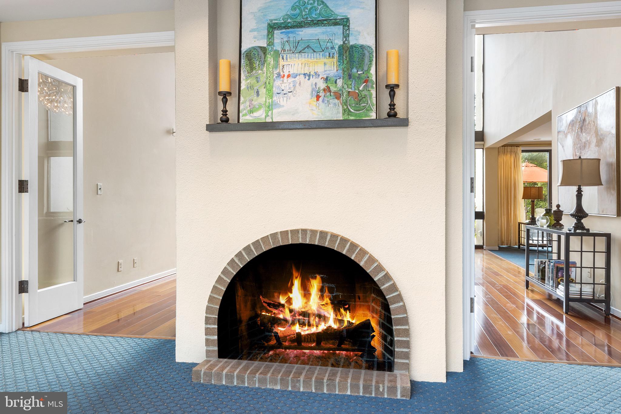
The kitchen opens to the dining and living room with wood burning fireplace and recessed lighting. The front hallway and foyer offer a coat closet, and access to both stairway and elevator entry. There are two spacious bedrooms, each offering full bathrooms, large closet spaces and more. The home is neutrally painted and lovingly maintained. The HVAC system was replaced in 2018 and has been serviced twice yearly along with in unit washer/dryer recently replaced. The unit comes with two assigned parking spaces in the underground garage and a storage unit.

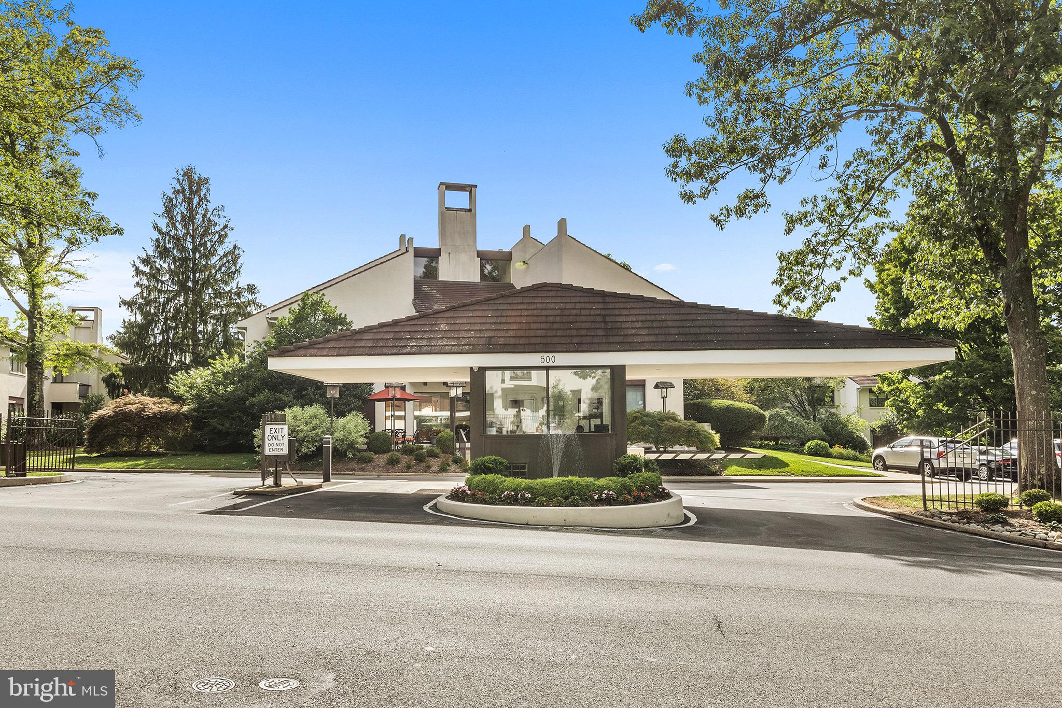
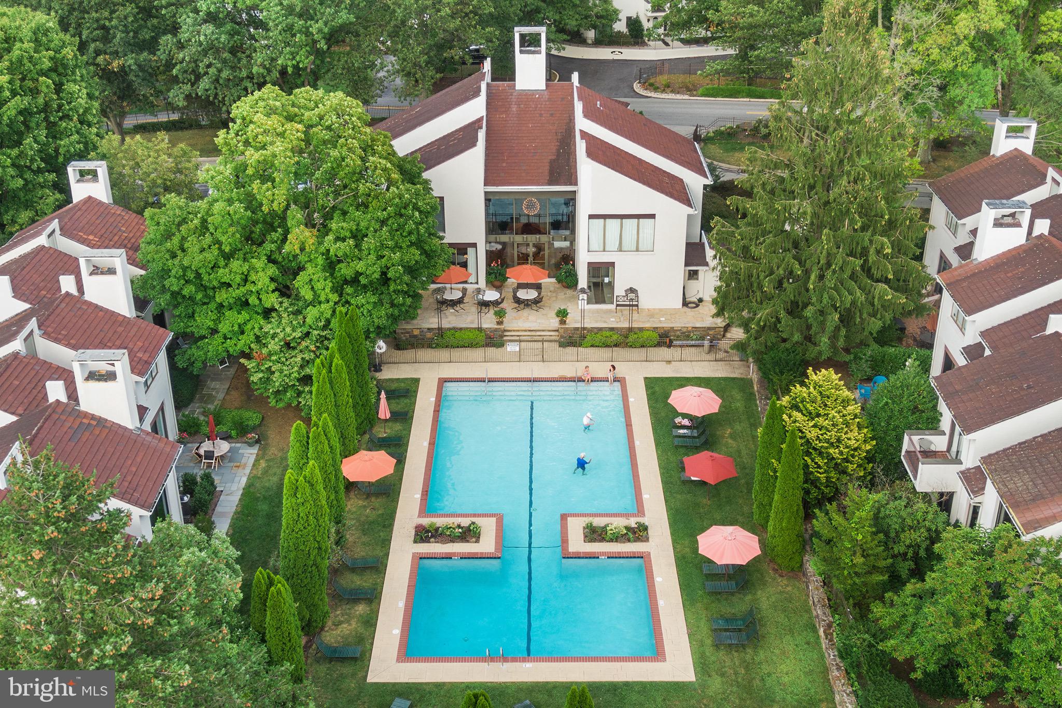
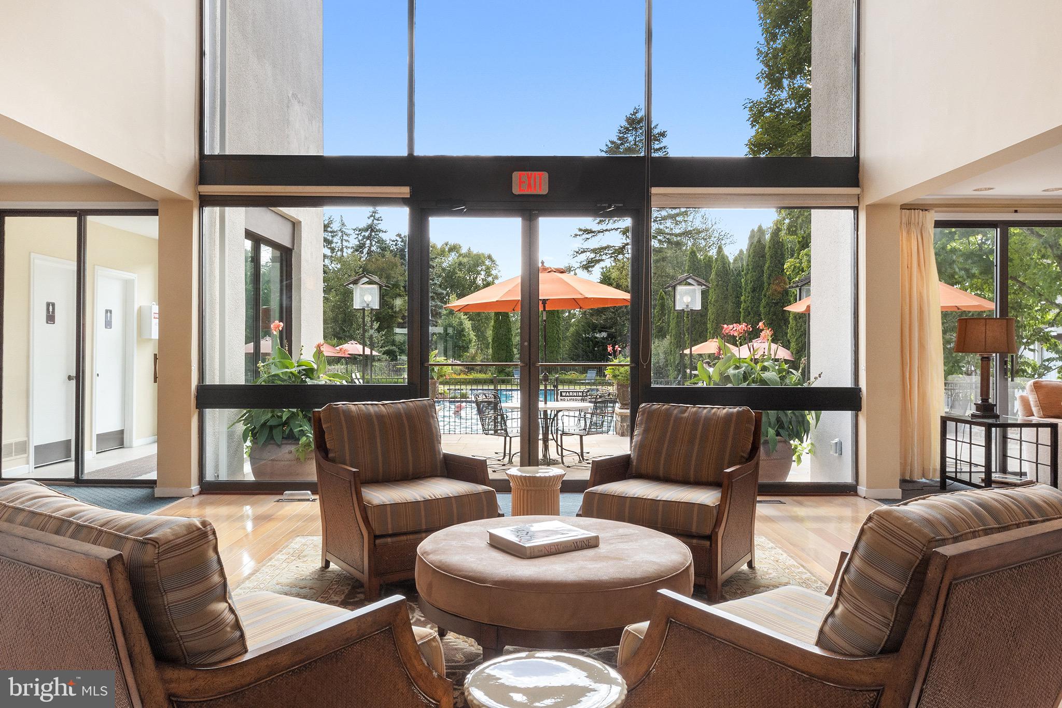
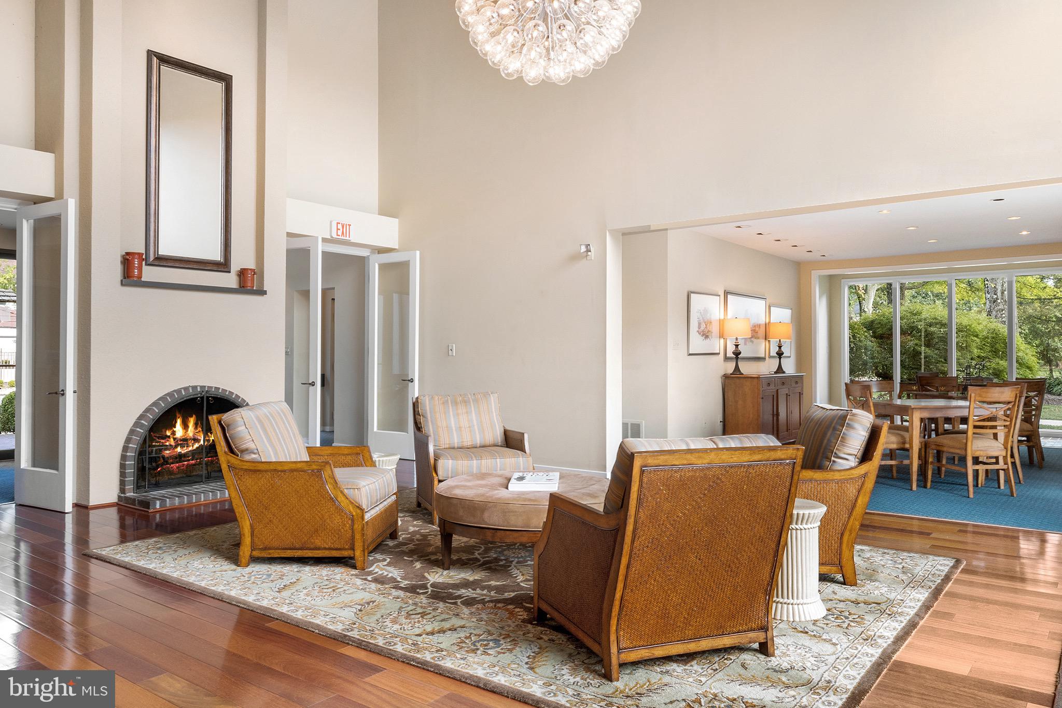
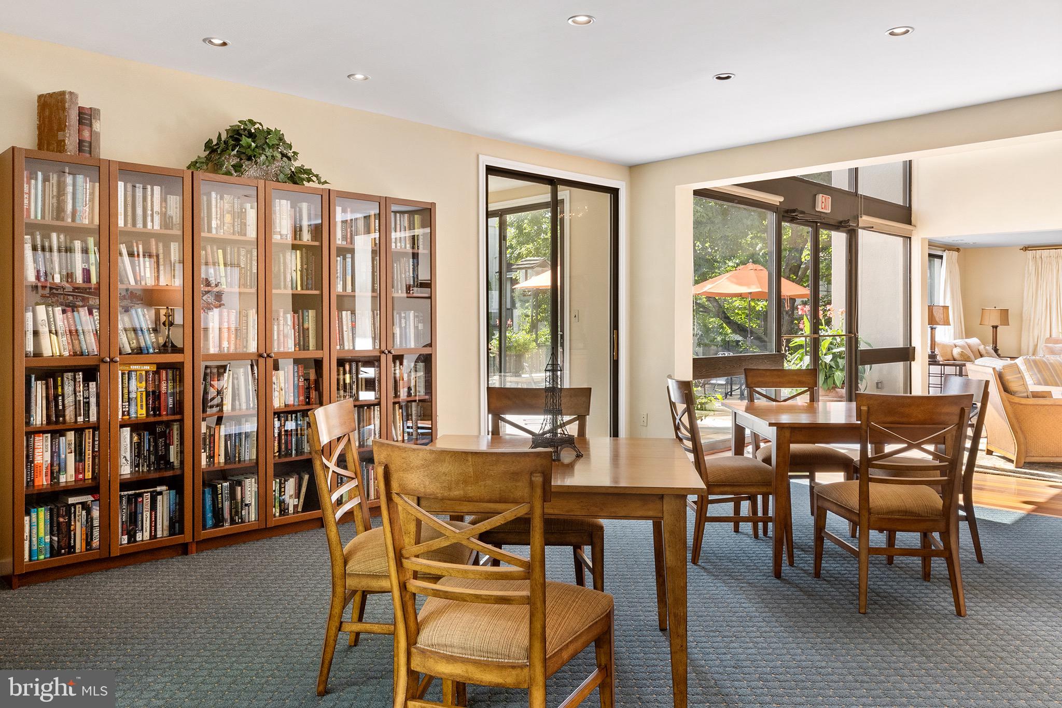
Simply put, this home offers turnkey living with a gated front entry, community clubhouse & pool. There are many inclusions in the condo fee that make life simple (list available upon request). This development is conveniently located in Devon, walkable to Jenkins Arboretum, and drivable to all major routes of transportation and all that the Main Line has to offer!

2
beds

2
baths

1,272 Sq.Ft. LIVING AREA

Melissa Oeth

Melissa Oeth

Features & Amenities

Interior

  • total bedrooms2
  • Total bathrooms2
  • full bathrooms2
  • Fireplace Wood Burning
  • APPLIANCES Electric Water Heater

Area & Lot

  • Status Sold
  • Living Area1,272 Sq.Ft.
  • MLS® IDPACT2060204
  • TypeCondo
  • YEAR BUILT1974
  • NeighborhoodDevon
  • Architecture StylesTransitional, Traditional
  • School DistrictTREDYFFRIN-EASTTOWN

Exterior

  • Garage Space2.0
  • water SourcePublic
  • parkingAssigned, Attached
  • HEAT TYPEElectric, Forced Air
  • AIR CONDITIONINGCentral Air
  • sewerPublic Sewer
  • HOA AmenitiesClubhouse, Other
  • security FeaturesSmoke Detector(s), Security Gate

Financial

  • Sales Price$385,000
  • Real Estate Tax $4,648/yr
  • Zoning RESIDENTIAL

Devon

Explore

Partner With Our Expert Team

At Team MORE, we believe the best outcomes come from preparation, transparency, and genuine partnership. We take the time to understand your goals, anticipate challenges before they arise, and guide each decision with clarity and intention. By combining strategic expertise, elevated presentation, and strong advocacy, we create a seamless experience that feels organized, supportive, and calm—no matter how complex the transaction. Our role is to simplify the process, protect your interests, and help you move forward with confidence.

Follow Me on Instagram