Leave a Message

Thank you for your message. We will be in touch with you shortly.

1005 N PHIPPS WOODS COURT
SEE ALL PHOTOS
1005 N PHIPPS WOODS COURT
Sold

1005 N PHIPPS WOODS COURT

1005 N PHIPPS WOODS COURT, GLEN MILLS, PA 19342

$555,000
Location, Location, Location!!! It doesn't get any better than this...
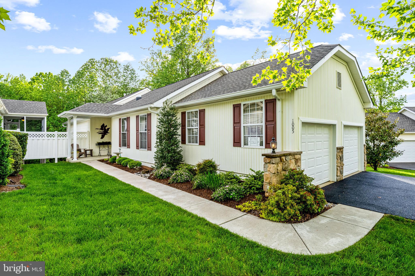
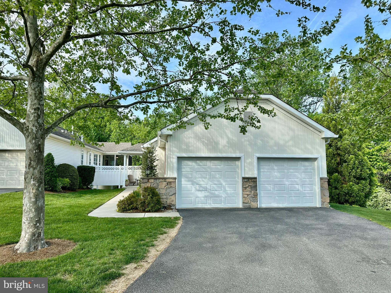
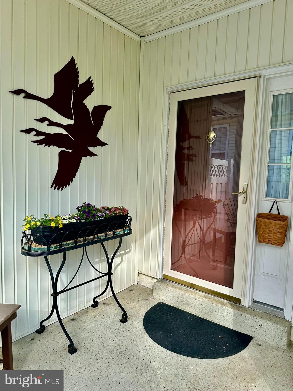
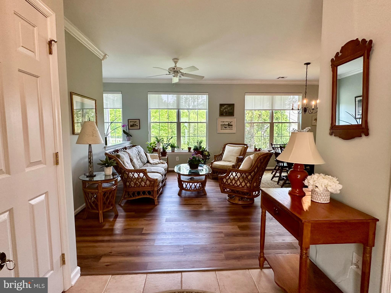
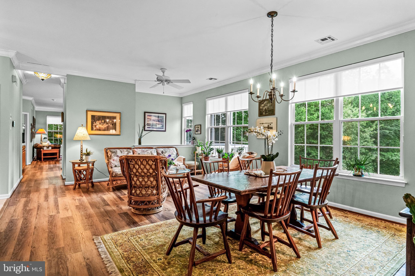
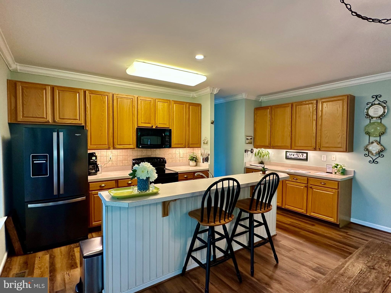
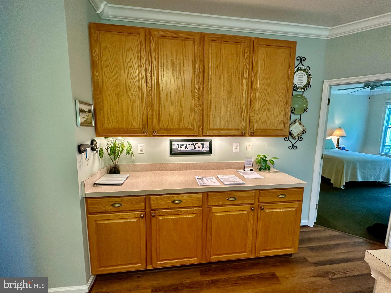
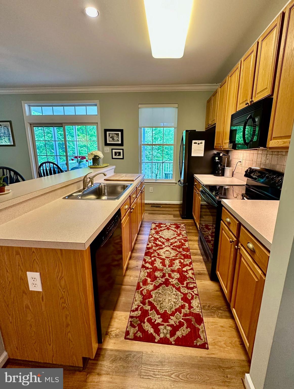
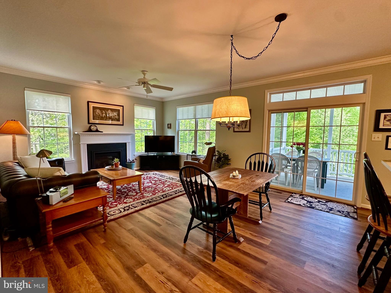
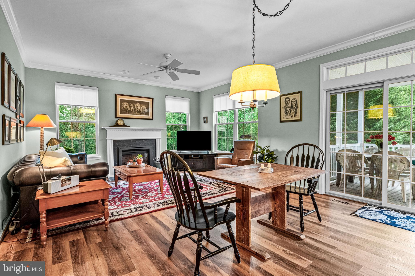
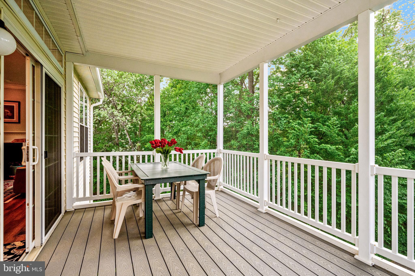
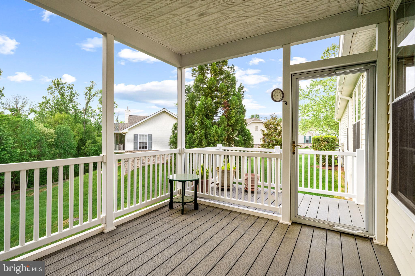
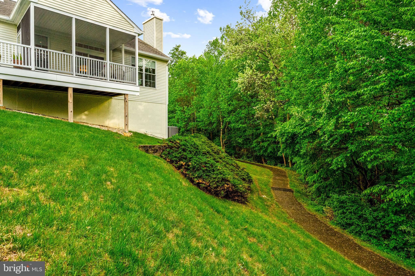
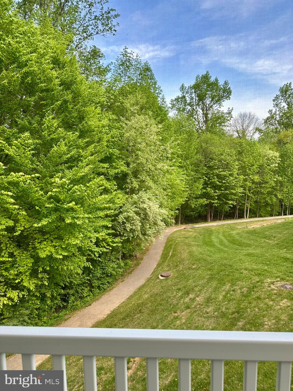
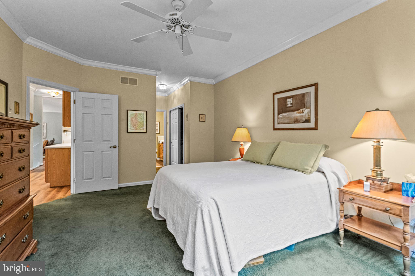
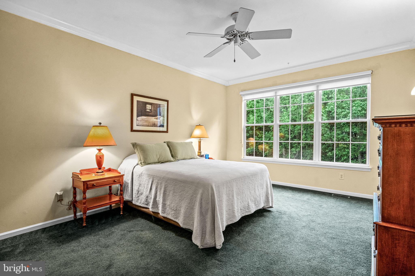
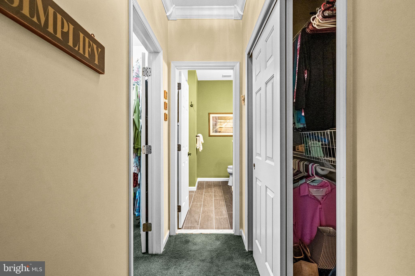
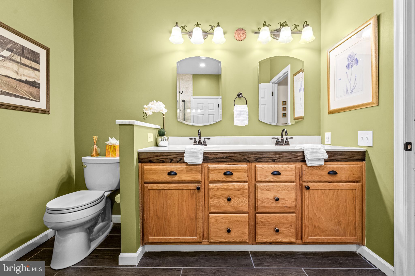
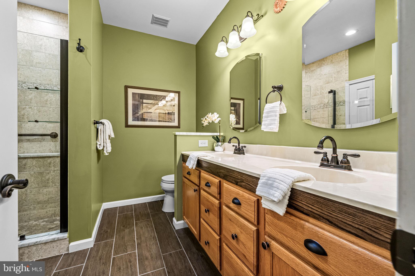
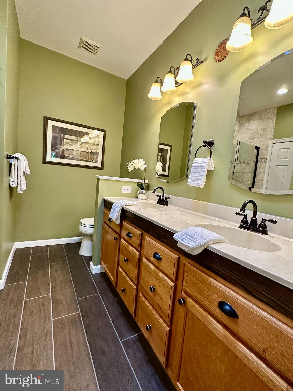
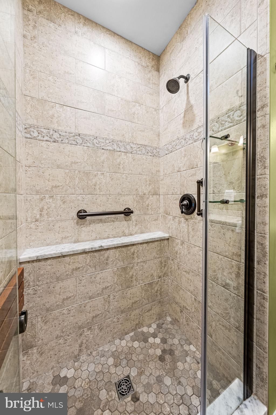
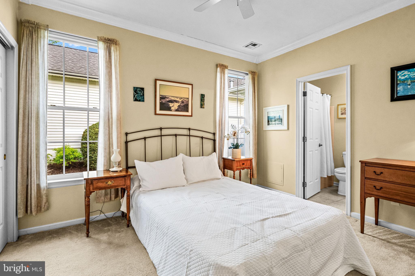
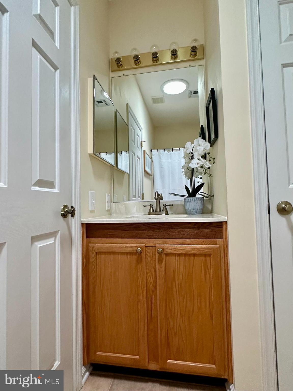
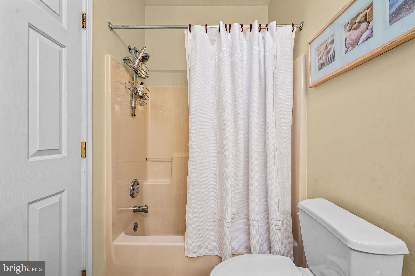
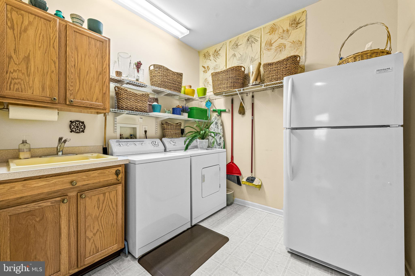
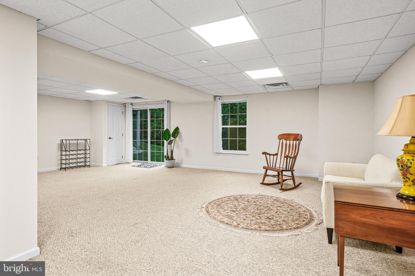
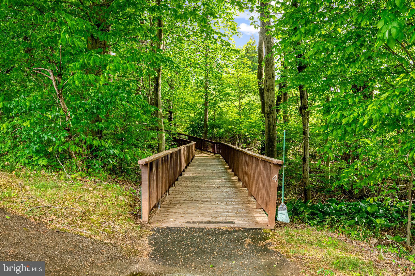
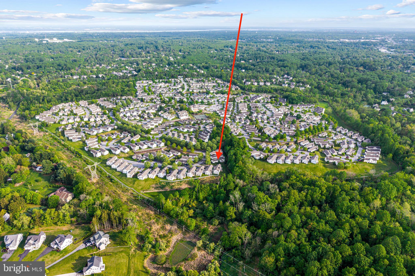
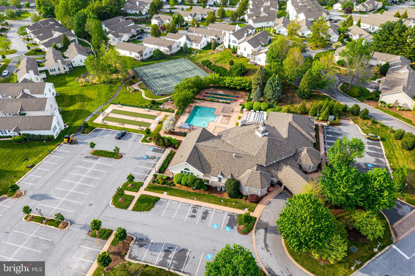
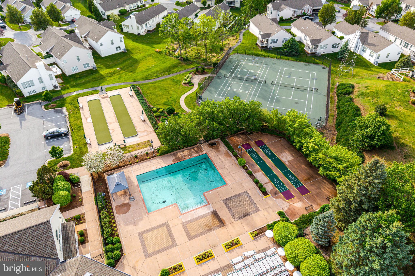
In the highly desirable 55+ community of Fox Hill Farm in Glen Mills, PA is this beautifully maintained 2-bedroom, 2-bath ranch-style home which offers a rare combination of privacy and convenience. Set on a peaceful, wooded lot just above the community walking trail, the home provides a serene natural backdrop and a sense of seclusion that's hard to find. Inside, you'll find a bright and open floor plan with vaulted ceilings in the living room, creating a spacious and airy feel. The eat-in kitchen offers ample cabinet space and a breakfast area, while a separate dining area provides the perfect setting for hosting family and friends. The primary suite features an updated private bathroom and two large closets, and the second bedroom and full hall bath are ideal for guests or a home office. A convenient laundry/mudroom connects to the attached garage for added ease. Step out onto the enclosed screen porch to enjoy your morning coffee or evening sunsets. The fully finished basement level offers a walk out sliding glass door with easy access to the walking trail. As a resident of Fox Hill Farms, you'll enjoy low-maintenance living with access to a clubhouse, indoor and outdoor pools, fitness center, and a variety of social activities. All of this is located just minutes from shopping, dining, and major commuter routes. Don't miss this opportunity to own a peaceful, single-level home in one of Glen Mills' premier active adult communities.

2
beds

2
baths

2,651 Sq.Ft. LIVING AREA

2,178 Sq.Ft. lot

Melissa Oeth

Melissa Oeth

Features & Amenities

Interior

  • total bedrooms2
  • Total bathrooms2
  • full bathrooms2
  • APPLIANCES Gas Water Heater

Area & Lot

  • Status Sold
  • Living Area2,651 Sq.Ft.
  • Total Area2,651 Sq.Ft.
  • Lot Area2,178 Sq.Ft.
  • MLS® IDPADE2089470
  • TypeResidential
  • YEAR BUILT1999
  • Architecture StylesRanch/Rambler
  • Middle SchoolGARNET VALLEY
  • High SchoolGARNET VALLEY
  • School DistrictGARNET VALLEY

Exterior

  • STORIES1
  • Garage Space2.0
  • water SourcePublic
  • PoolNone
  • parkingGarage Door Opener, Garage, Driveway, Inside Entrance, Attached
  • HEAT TYPENatural Gas, Forced Air
  • AIR CONDITIONINGCentral Air, Gas
  • sewerPublic Sewer
  • SubstructureConcrete Perimeter

Financial

  • Sales Price$555,000
  • Real Estate Tax $6,785/yr
  • HOA $390/mo
  • Zoning RESIDENTIAL

Partner With Our Expert Team

At Team MORE, we believe the best outcomes come from preparation, transparency, and genuine partnership. We take the time to understand your goals, anticipate challenges before they arise, and guide each decision with clarity and intention. By combining strategic expertise, elevated presentation, and strong advocacy, we create a seamless experience that feels organized, supportive, and calm—no matter how complex the transaction. Our role is to simplify the process, protect your interests, and help you move forward with confidence.

Follow Me on Instagram