Leave a Message

Thank you for your message. We will be in touch with you shortly.

115 HARTEFELD DRIVE
115 HARTEFELD DRIVE
115 HARTEFELD DRIVE
115 HARTEFELD DRIVE
115 HARTEFELD DRIVE
115 HARTEFELD DRIVE
115 HARTEFELD DRIVE
115 HARTEFELD DRIVE
115 HARTEFELD DRIVE
115 HARTEFELD DRIVE
115 HARTEFELD DRIVE
115 HARTEFELD DRIVE
115 HARTEFELD DRIVE
115 HARTEFELD DRIVE
115 HARTEFELD DRIVE
115 HARTEFELD DRIVE
115 HARTEFELD DRIVE
115 HARTEFELD DRIVE
115 HARTEFELD DRIVE
115 HARTEFELD DRIVE
115 HARTEFELD DRIVE
115 HARTEFELD DRIVE
115 HARTEFELD DRIVE
115 HARTEFELD DRIVE
115 HARTEFELD DRIVE
115 HARTEFELD DRIVE
115 HARTEFELD DRIVE
115 HARTEFELD DRIVE
115 HARTEFELD DRIVE
115 HARTEFELD DRIVE
115 HARTEFELD DRIVE
115 HARTEFELD DRIVE
115 HARTEFELD DRIVE
115 HARTEFELD DRIVE
115 HARTEFELD DRIVE
115 HARTEFELD DRIVE
115 HARTEFELD DRIVE
115 HARTEFELD DRIVE
115 HARTEFELD DRIVE
115 HARTEFELD DRIVE
115 HARTEFELD DRIVE
115 HARTEFELD DRIVE
115 HARTEFELD DRIVE
115 HARTEFELD DRIVE
SEE ALL PHOTOS
115 HARTEFELD DRIVE
115 HARTEFELD DRIVE
115 HARTEFELD DRIVE
115 HARTEFELD DRIVE
115 HARTEFELD DRIVE
115 HARTEFELD DRIVE
115 HARTEFELD DRIVE
115 HARTEFELD DRIVE
115 HARTEFELD DRIVE
115 HARTEFELD DRIVE
115 HARTEFELD DRIVE
115 HARTEFELD DRIVE
115 HARTEFELD DRIVE
115 HARTEFELD DRIVE
115 HARTEFELD DRIVE
115 HARTEFELD DRIVE
115 HARTEFELD DRIVE
115 HARTEFELD DRIVE
115 HARTEFELD DRIVE
115 HARTEFELD DRIVE
115 HARTEFELD DRIVE
115 HARTEFELD DRIVE
115 HARTEFELD DRIVE
115 HARTEFELD DRIVE
115 HARTEFELD DRIVE
115 HARTEFELD DRIVE
115 HARTEFELD DRIVE
115 HARTEFELD DRIVE
115 HARTEFELD DRIVE
115 HARTEFELD DRIVE
115 HARTEFELD DRIVE
115 HARTEFELD DRIVE
115 HARTEFELD DRIVE
115 HARTEFELD DRIVE
115 HARTEFELD DRIVE
115 HARTEFELD DRIVE
115 HARTEFELD DRIVE
115 HARTEFELD DRIVE
115 HARTEFELD DRIVE
115 HARTEFELD DRIVE
115 HARTEFELD DRIVE
115 HARTEFELD DRIVE
115 HARTEFELD DRIVE
115 HARTEFELD DRIVE
Sold

115 HARTEFELD DRIVE

115 HARTEFELD DRIVE, AVONDALE, PA 19311

$914,000
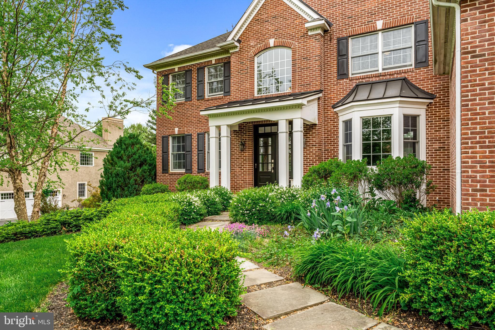
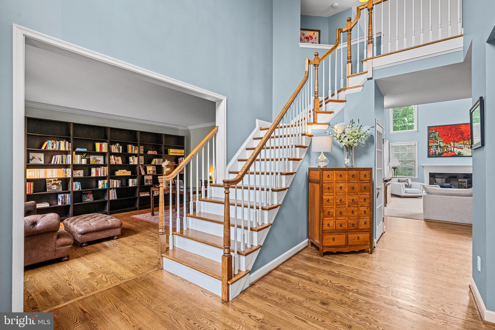
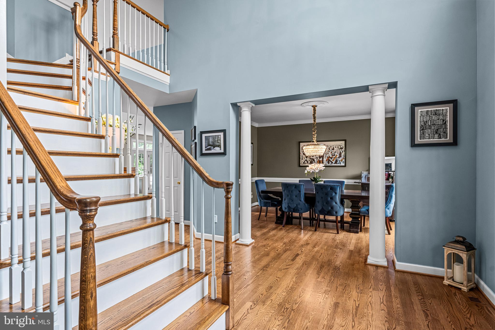
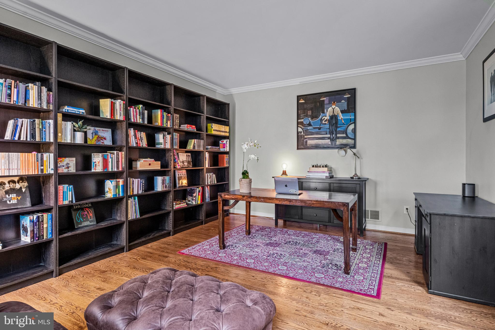
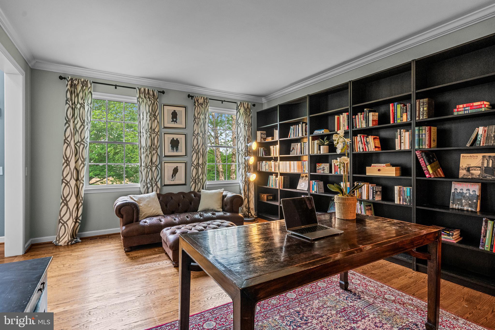
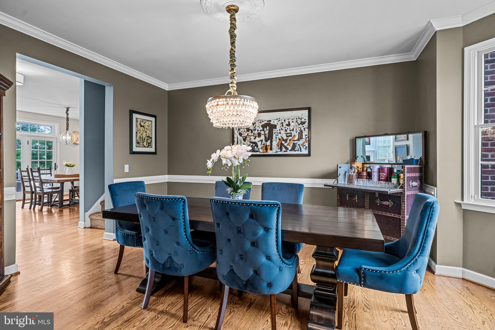
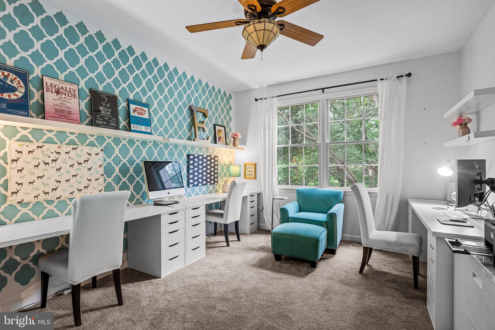
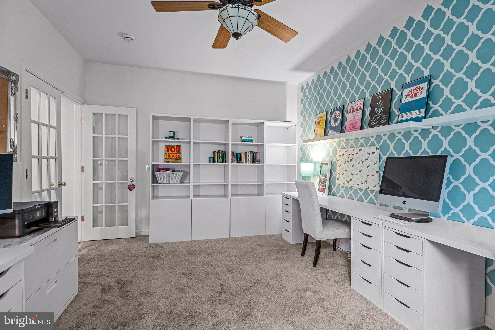
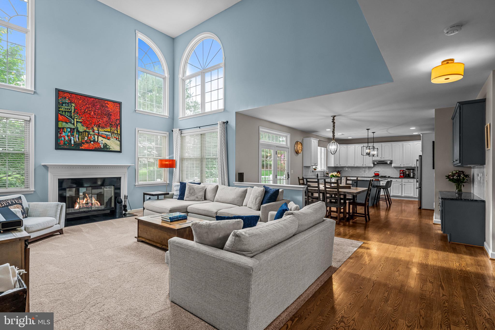
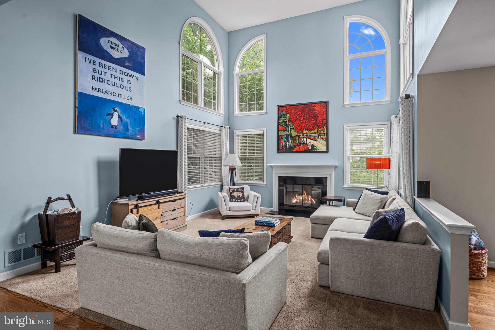
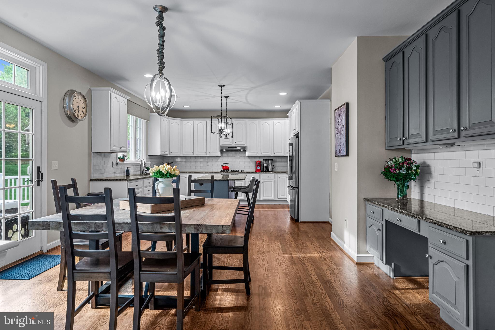
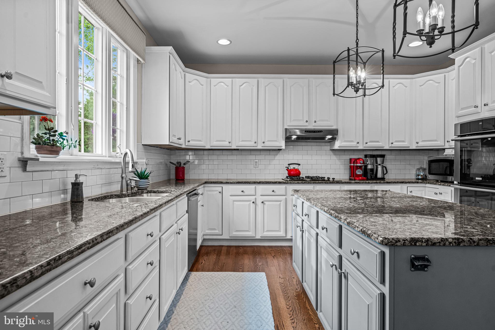
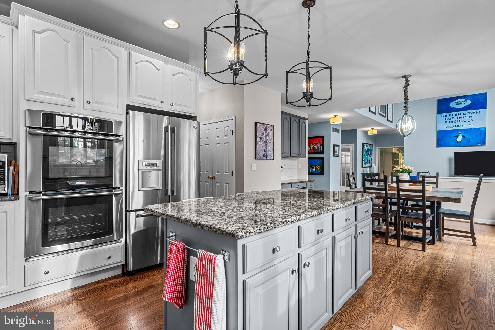
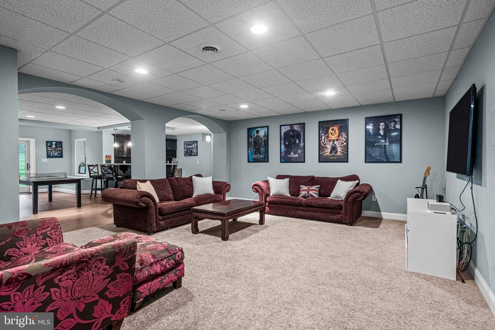
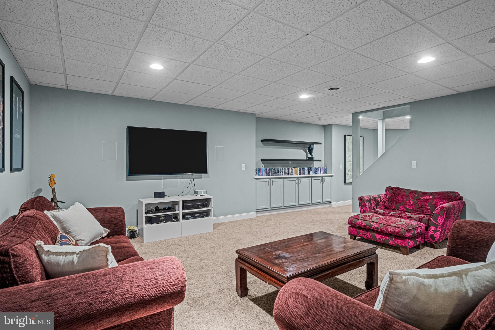
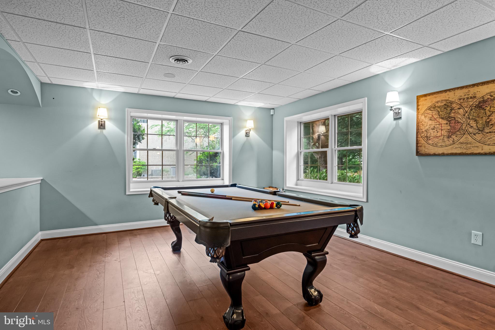
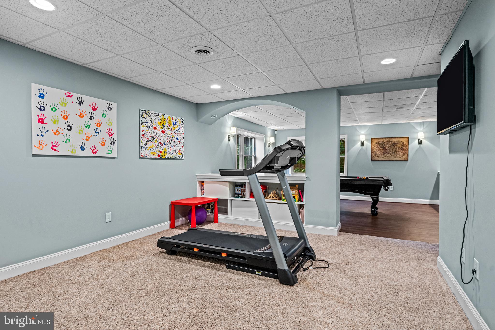
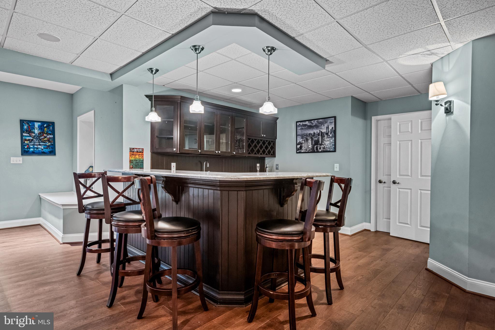
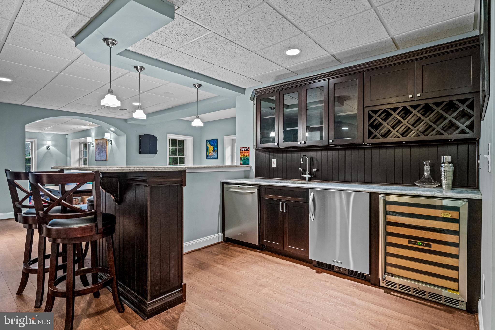
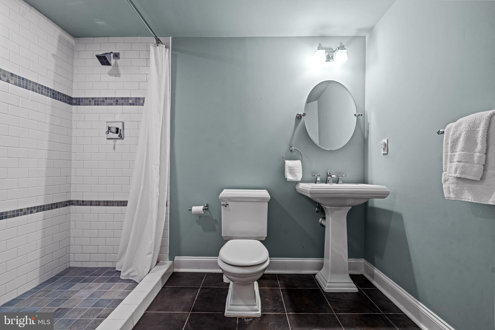
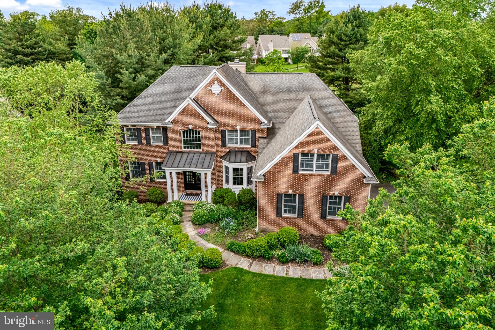
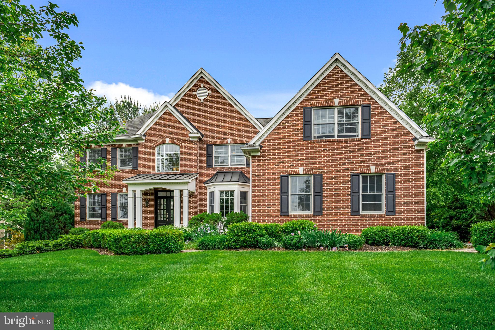
Welcome Home to 115 Hartefeld Drive, an elegant 5-bedroom, 4.5-bathroom home nestled in the prestigious Hartefeld neighborhood. This stately residence offers over 5500 square feet of refined living space on nearly half an acre, perfectly balancing luxury and comfort. As you enter, you are welcomed by the grand, two story foyer which sets the tone for the home. Just ahead, the great room boasting a cathedral ceiling and a cozy fireplace opens to the gourmet eat-in kitchen featuring high-end appliances, double oven and gas range, granite countertops and a central island. An adjacent formal dining room provides the perfect space for entertaining and two bonus rooms, currently used as offices, complete the main level. Downstairs, an expansive finished basement which includes built-ins, a wet bar and a full bathroom creates an ideal family recreation or entertaining space. This home also features an integrated central Vaccuum system for ease of cleaning.
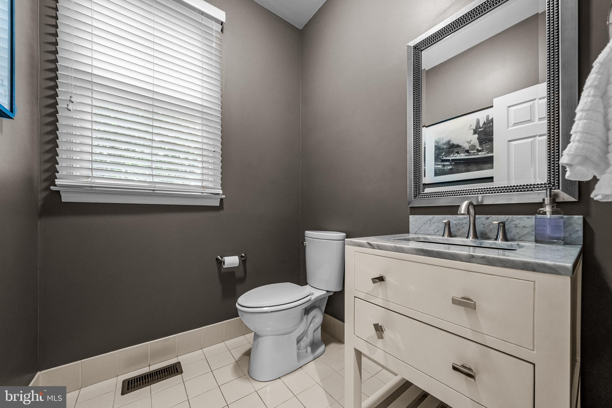
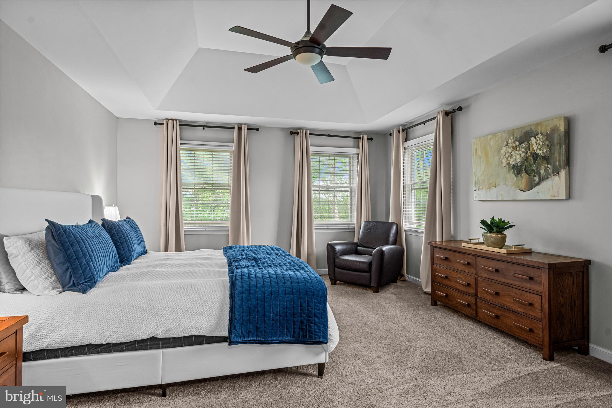
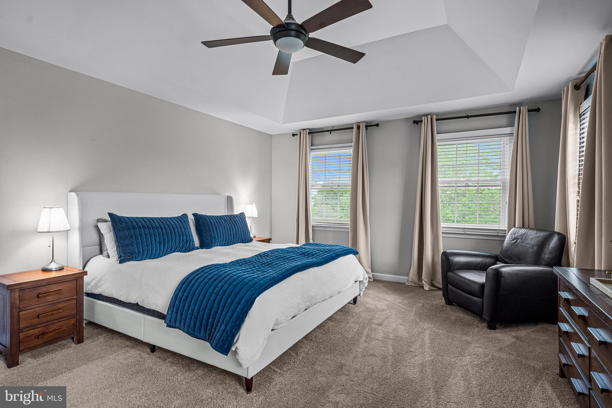
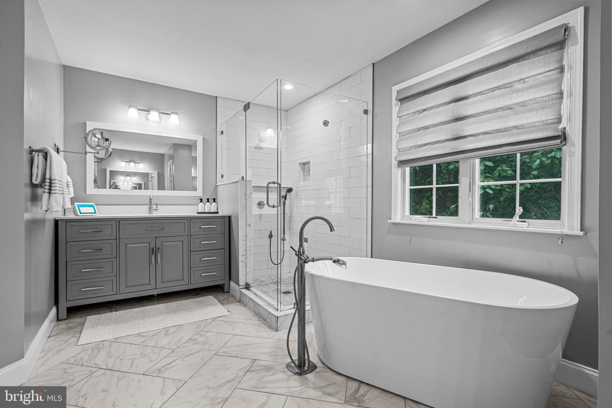
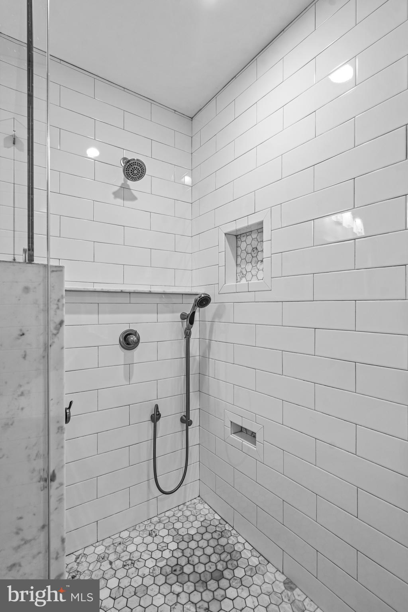
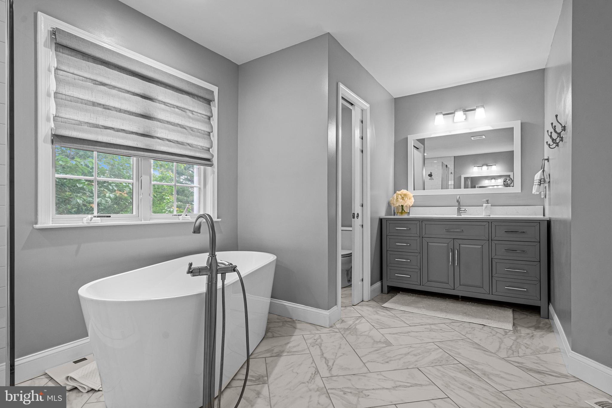
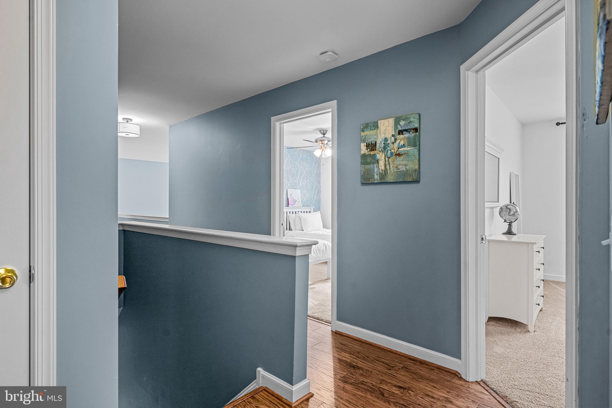
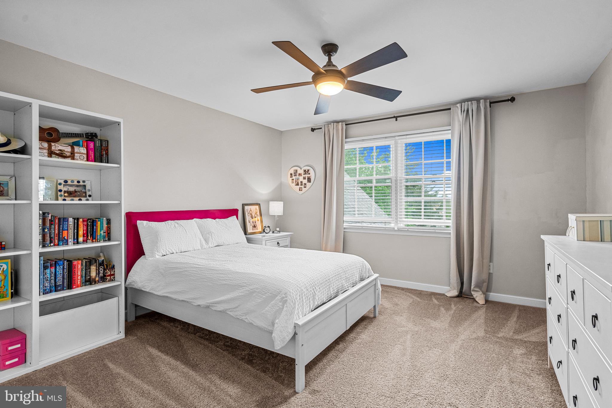
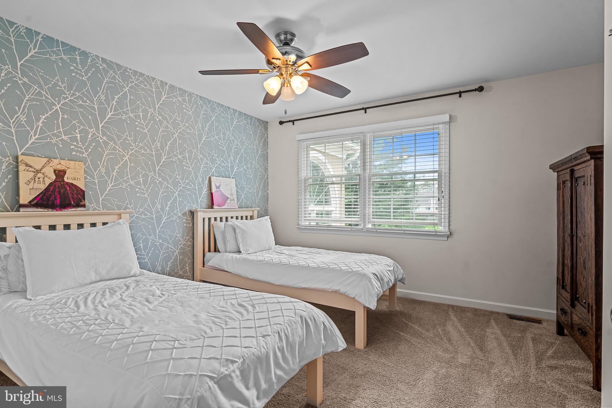
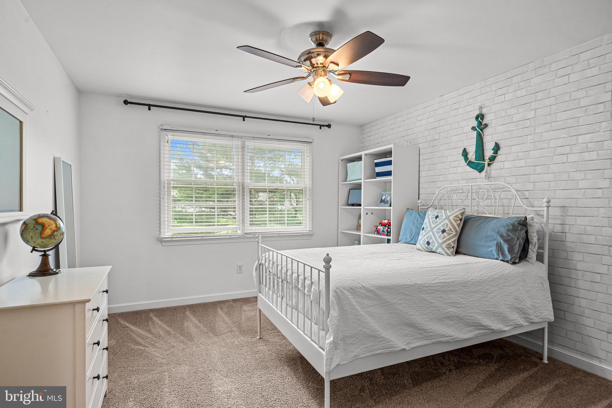
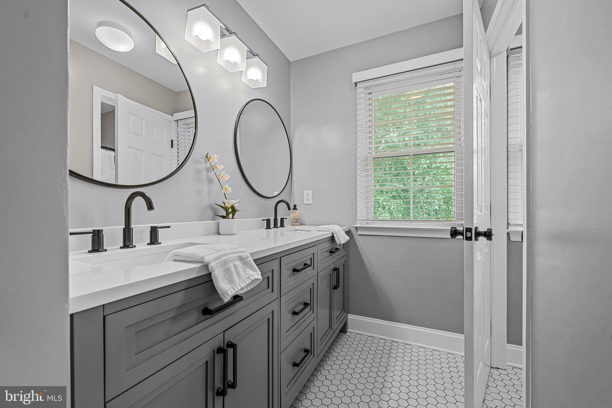
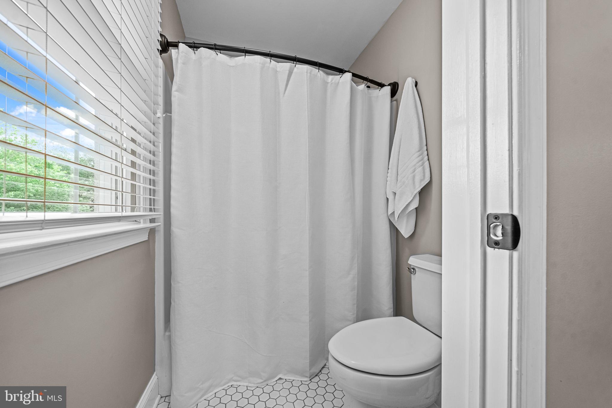
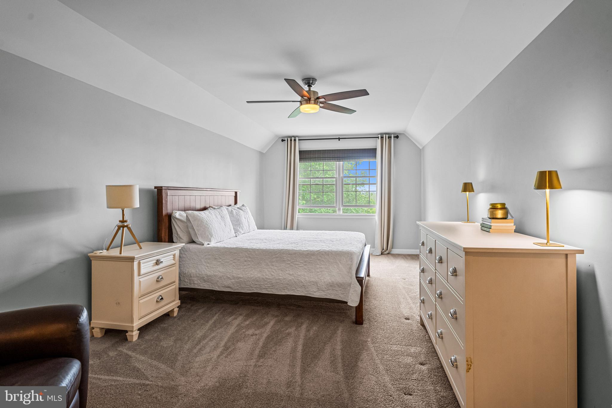
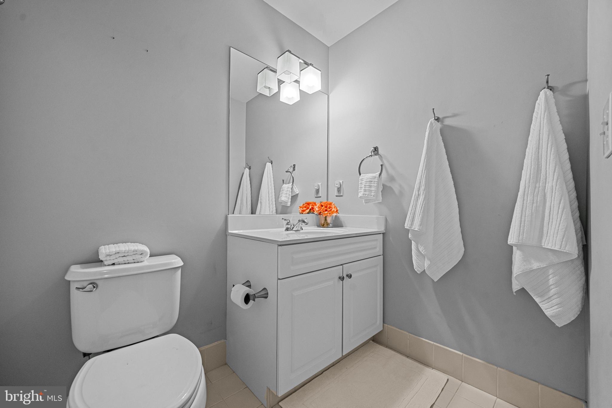
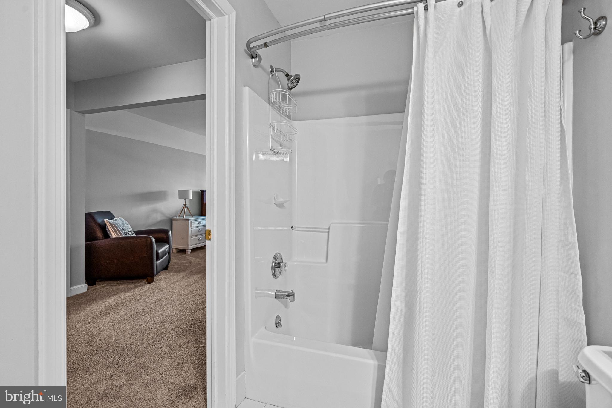
Upstairs, the luxurious primary suite serves as a serene retreat, complete with tray ceiling, walk in closets and a spa-like ensuite bath. Four additional generously sized bedrooms and two updated baths provide ample space for family and guests.
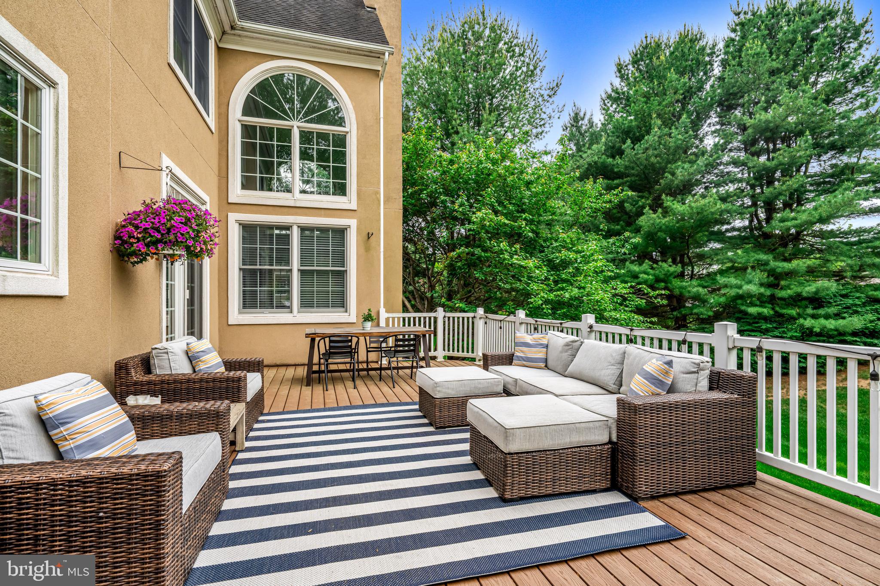
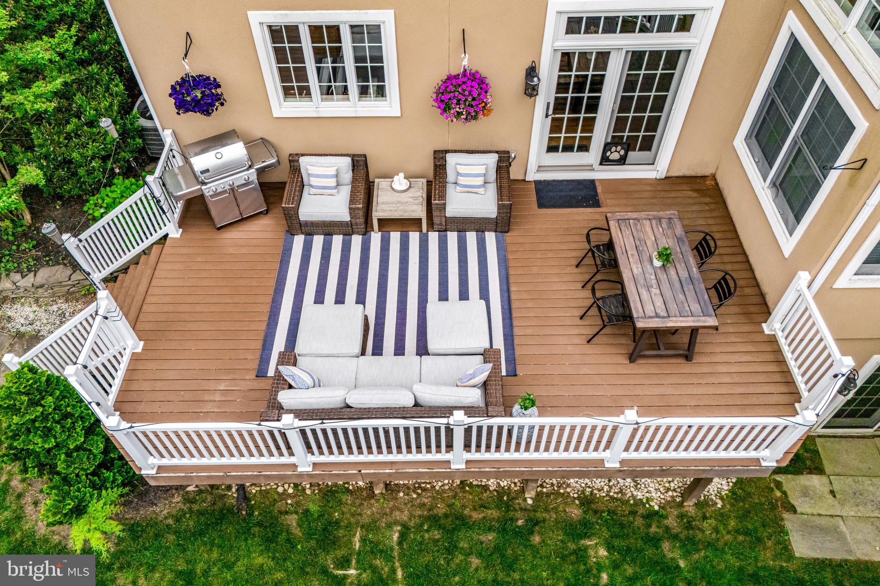
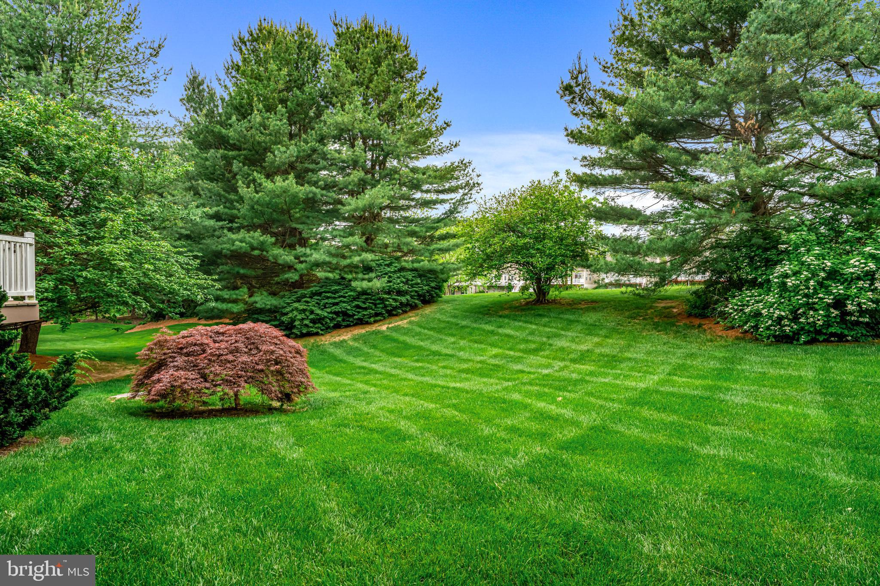
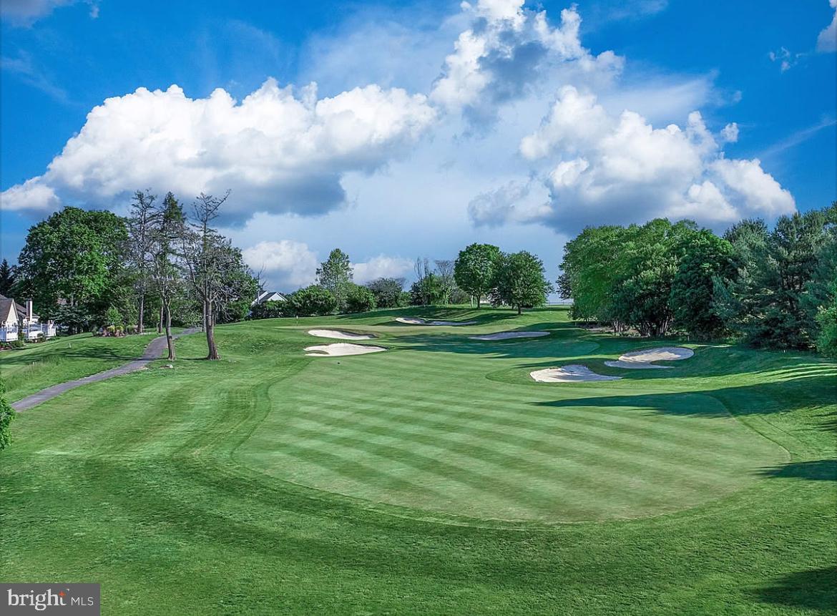
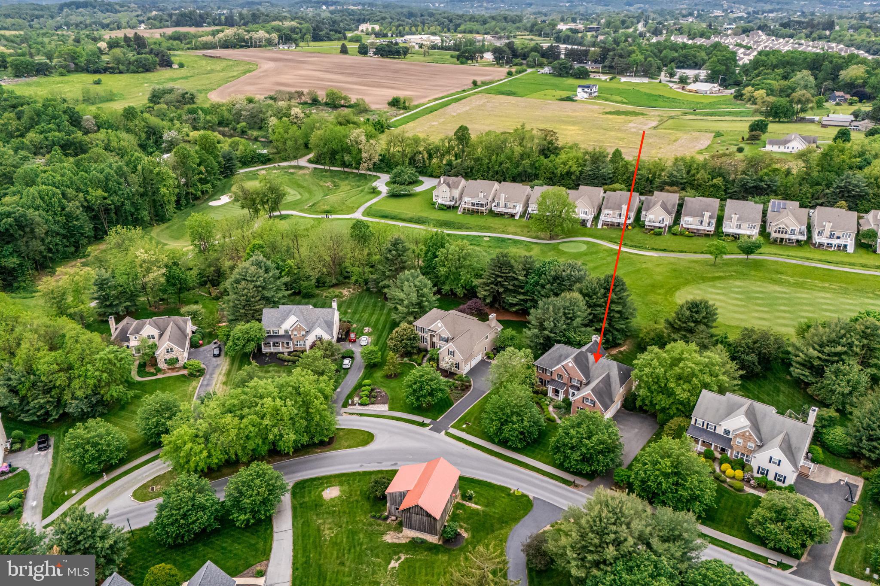
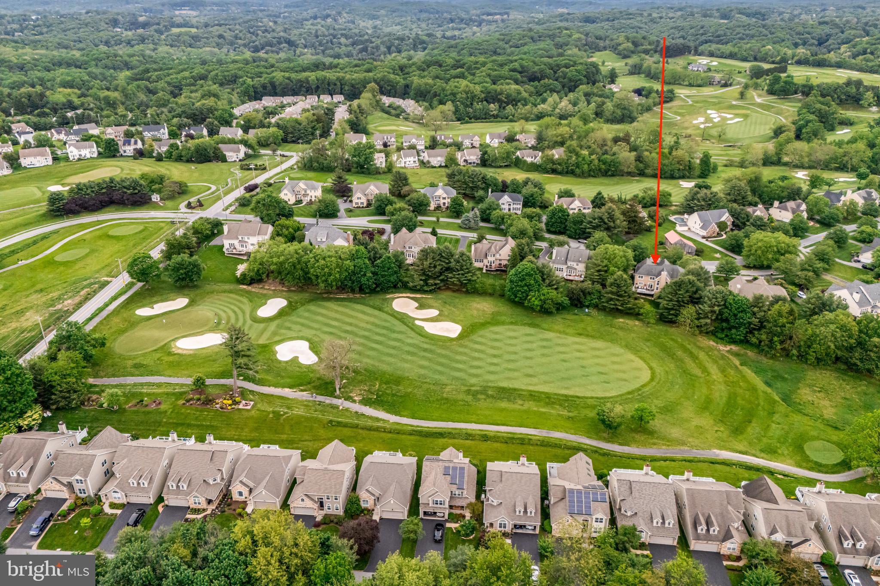
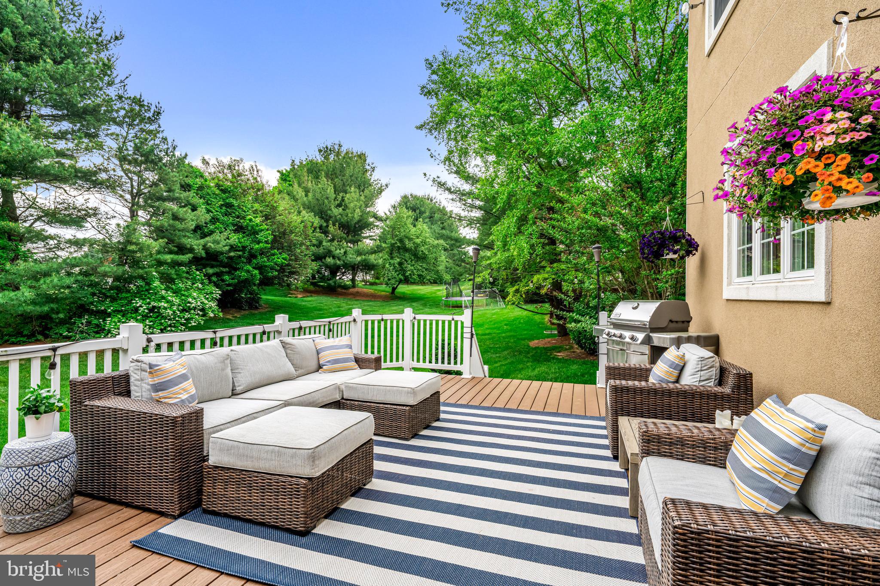
Outside, enjoy the large deck with access from sliding doors in the kitchen-perfect for alfresco dining or relaxing at the end of the day. The back yard with the 12th hole of the golf course beyond offers a serene retreat and well tended gardens add to the beauty of the property. A private driveway and attached three-car garage add both functionality and curb appeal. *** In addition to remediating all of the stucco, the entire exterior including brick front, doors and windows were fully replaced at the time of remediation at a cost of $170,000.
The home is located within the highly desirable Hartefeld community, a well-established golf neighborhood built around the Hartefeld National Golf Club. Residents enjoy access to premium amenities, including a clubhouse, swimming pool, tennis courts, and scenic walking trails. With a strong sense of community and a high homeownership rate, Hartefeld offers a welcoming, upscale lifestyle.
Avondale itself is a charming Chester County suburb known for its quiet, suburban feel and strong school system. The area is served by top rated schools such as New Garden Elementary and Kennett High School, making it a great choice for families. Outdoor enthusiasts will appreciate the proximity to Kennett Square and Longwood Gardens, while the home's location also offers convenient access to shopping, dining, and major cities like Philadelphia, Wilmington, and Newark.
115 Hartefeld Drive presents a rare opportunity to own a home that perfectly blends luxury, community, and location--ideal for those seeking both elegance and everyday comfort in a vibrant, well-connected neighborhood.
5
beds

5
baths

5,525 Sq.Ft. LIVING AREA
0.48 Acres lot

Melissa Oeth

Melissa Oeth

Features & Amenities

Interior

  • total bedrooms5
  • Total bathrooms5
  • full bathrooms4
  • half bathroom1
  • Laundry room Main Level
  • Flooring Carpet, Wood, Hardwood, Ceramic Tile
  • APPLIANCES Gas Water Heater
  • other interior Features Eat-in Kitchen, Ceiling Fan(s), Central Vacuum, Pantry, Recessed Lighting, Cathedral Ceiling(s), High Ceilings, Tray Ceiling(s), Bar, Soaking Tub

Area & Lot

  • Status Sold
  • Living Area5,525 Sq.Ft.
  • Total Area5,525 Sq.Ft.
  • Lot Area0.48 Acres
  • MLS® IDPACT2098016
  • TypeResidential
  • YEAR BUILT2000
  • Architecture StylesTraditional
  • High SchoolKENNETT
  • School DistrictKENNETT CONSOLIDATED

Exterior

  • STORIES2
  • Garage Space3.0
  • water SourcePublic
  • PoolCommunity
  • roofAsphalt
  • parkingGarage Door Opener, On Street, Garage, Driveway, Inside Entrance, Attached
  • HEAT TYPENatural Gas, Forced Air
  • AIR CONDITIONINGCentral Air, Ceiling Fan(s), Gas
  • sewerPublic Sewer
  • SubstructureConcrete Perimeter
  • HOA AmenitiesClubhouse, Fitness Center

Financial

  • Sales Price$914,000
  • Real Estate Tax $14,555/yr
  • HOA $220/3 mos
  • Zoning RESIDENTIAL
View Virtual Tour

Partner With Our Expert Team

At Team MORE, we believe the best outcomes come from preparation, transparency, and genuine partnership. We take the time to understand your goals, anticipate challenges before they arise, and guide each decision with clarity and intention. By combining strategic expertise, elevated presentation, and strong advocacy, we create a seamless experience that feels organized, supportive, and calm—no matter how complex the transaction. Our role is to simplify the process, protect your interests, and help you move forward with confidence.

Follow Me on Instagram