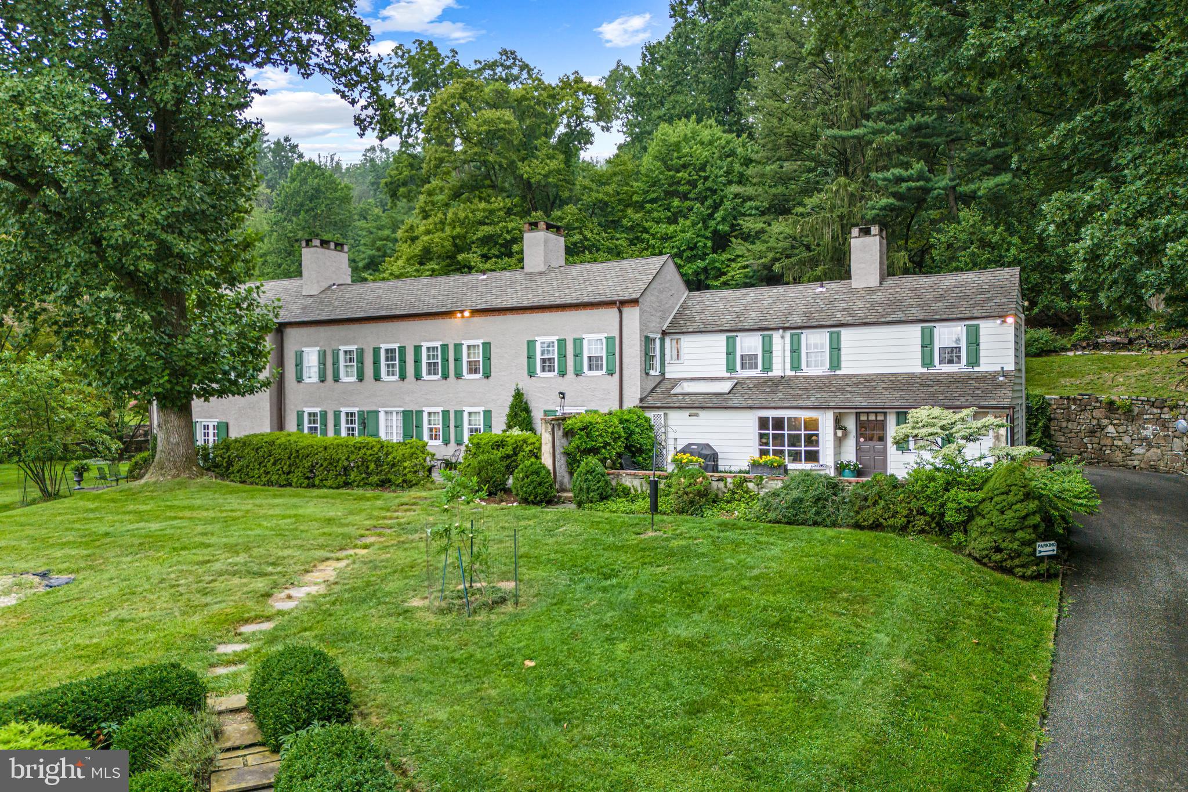
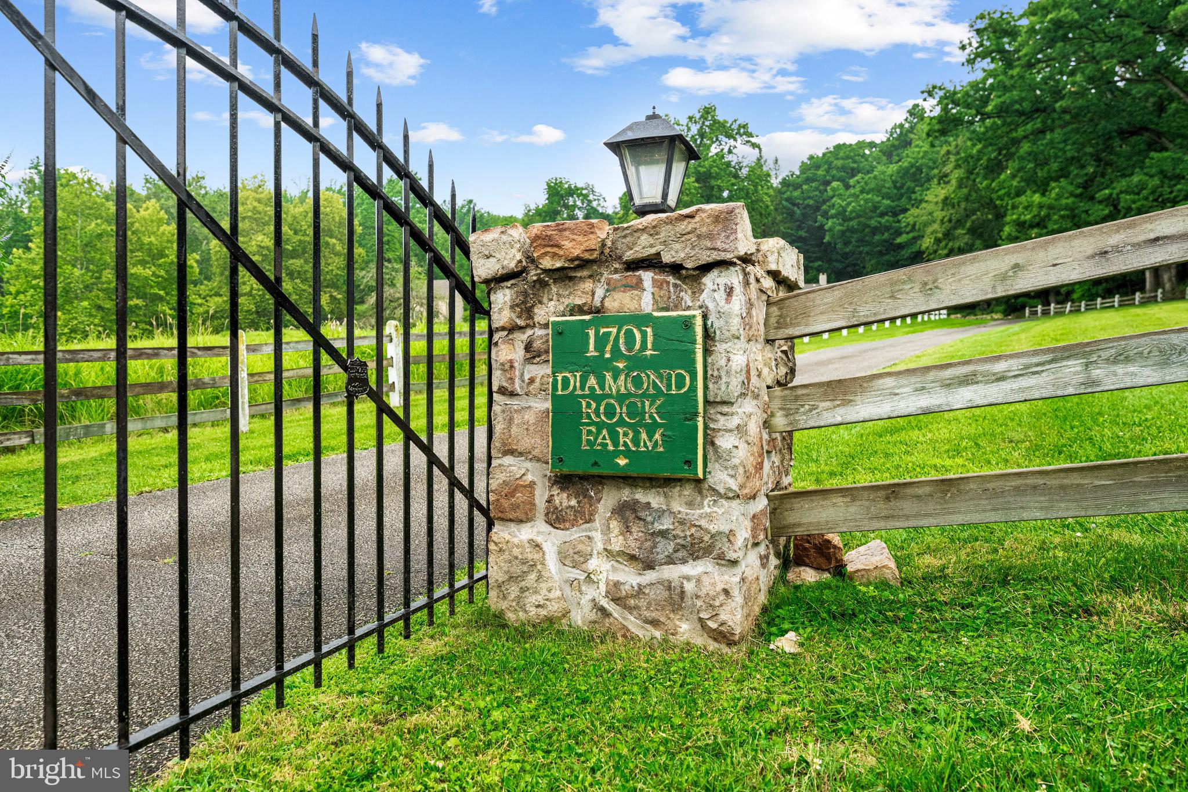
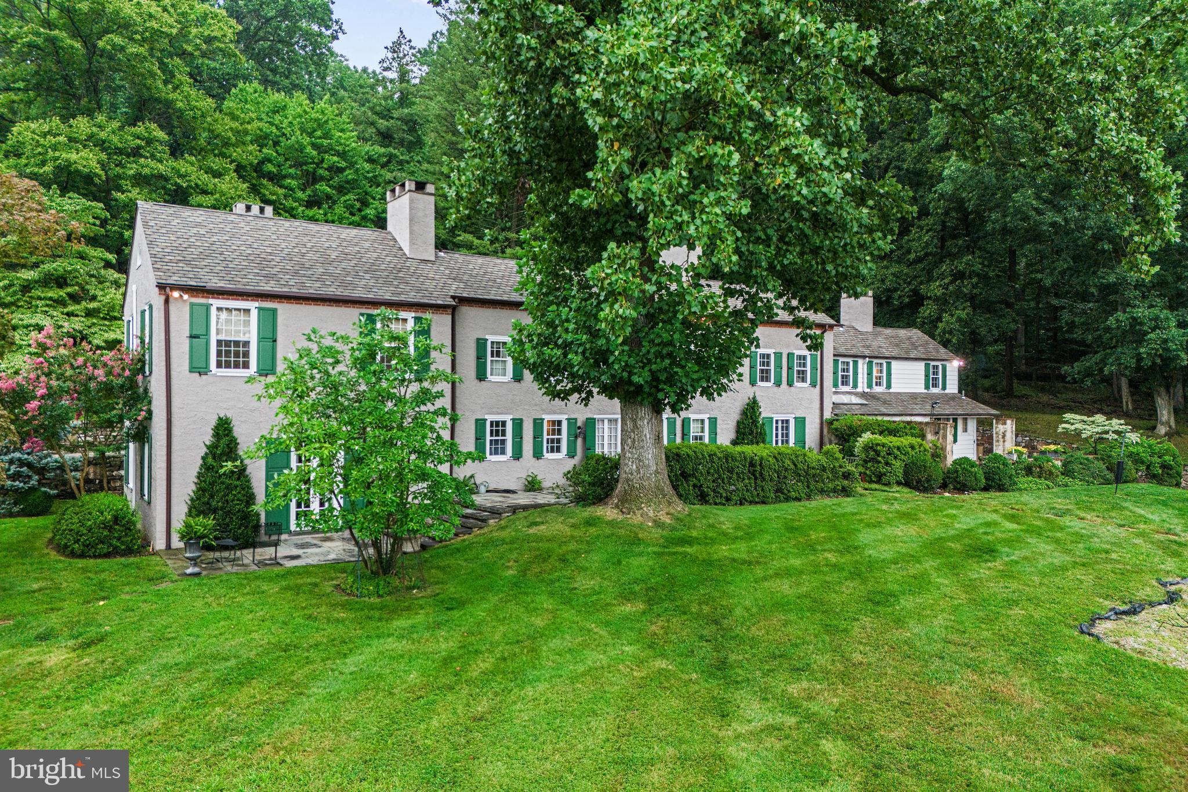
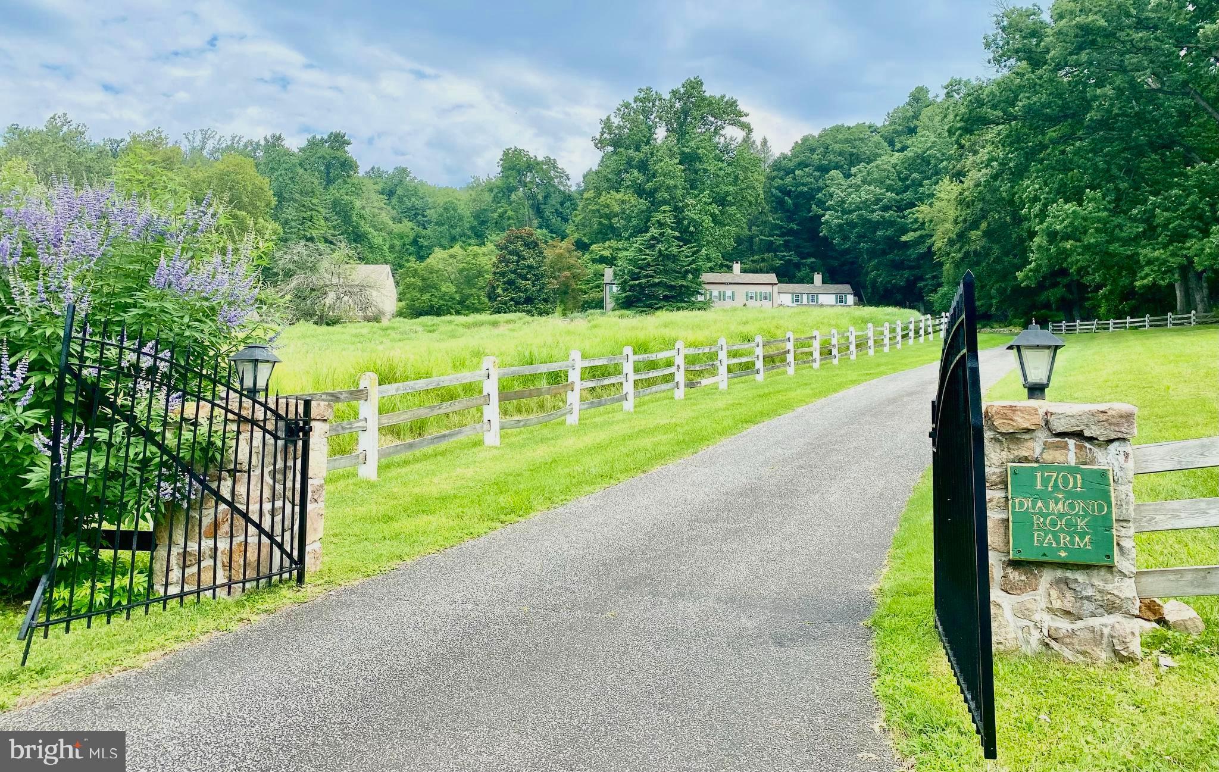
Diamond Rock Farm sits majestically at the base of Valley Forge Mountain. This stunning home was built over three centuries starting in the 1760's with updates and expansions in the 1850s and 1930's. This home exudes a true sense of timeless elegance with its four fireplaces, slate and hardwood floors and original millwork and hardware. A home and property of this size and caliber in the T/E school district is an extremely rare find.
As you step inside, you'll be transported back in time to an era of sophistication. The home has been lovingly restored and updated, with modern amenities seamlessly integrated into the historic architecture.
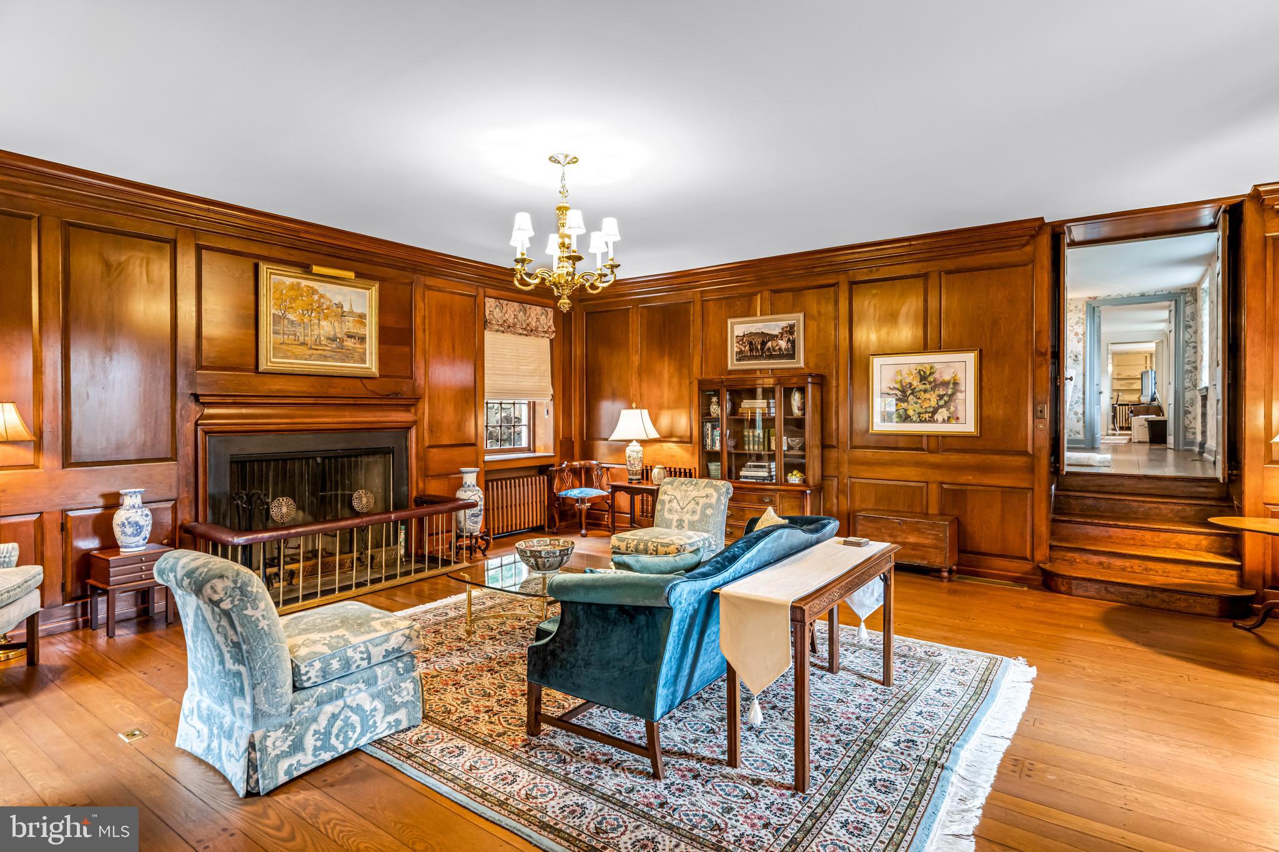
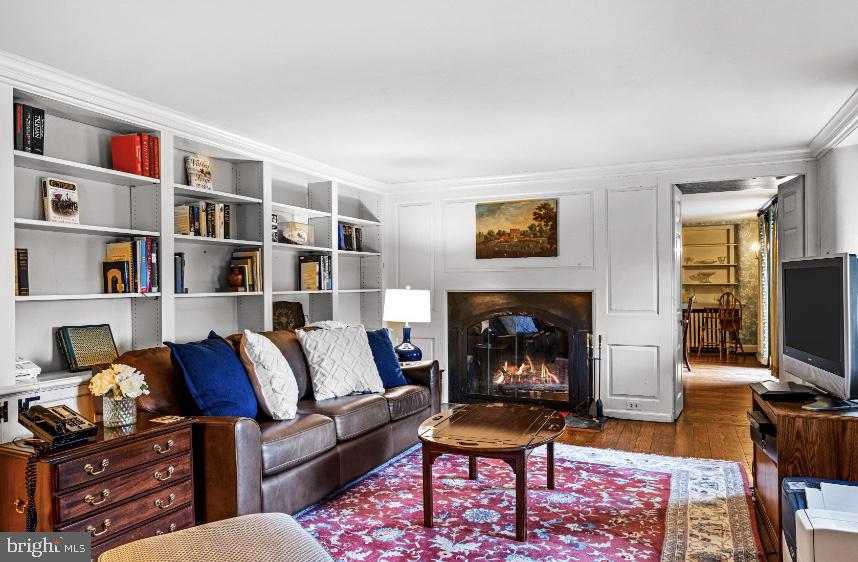
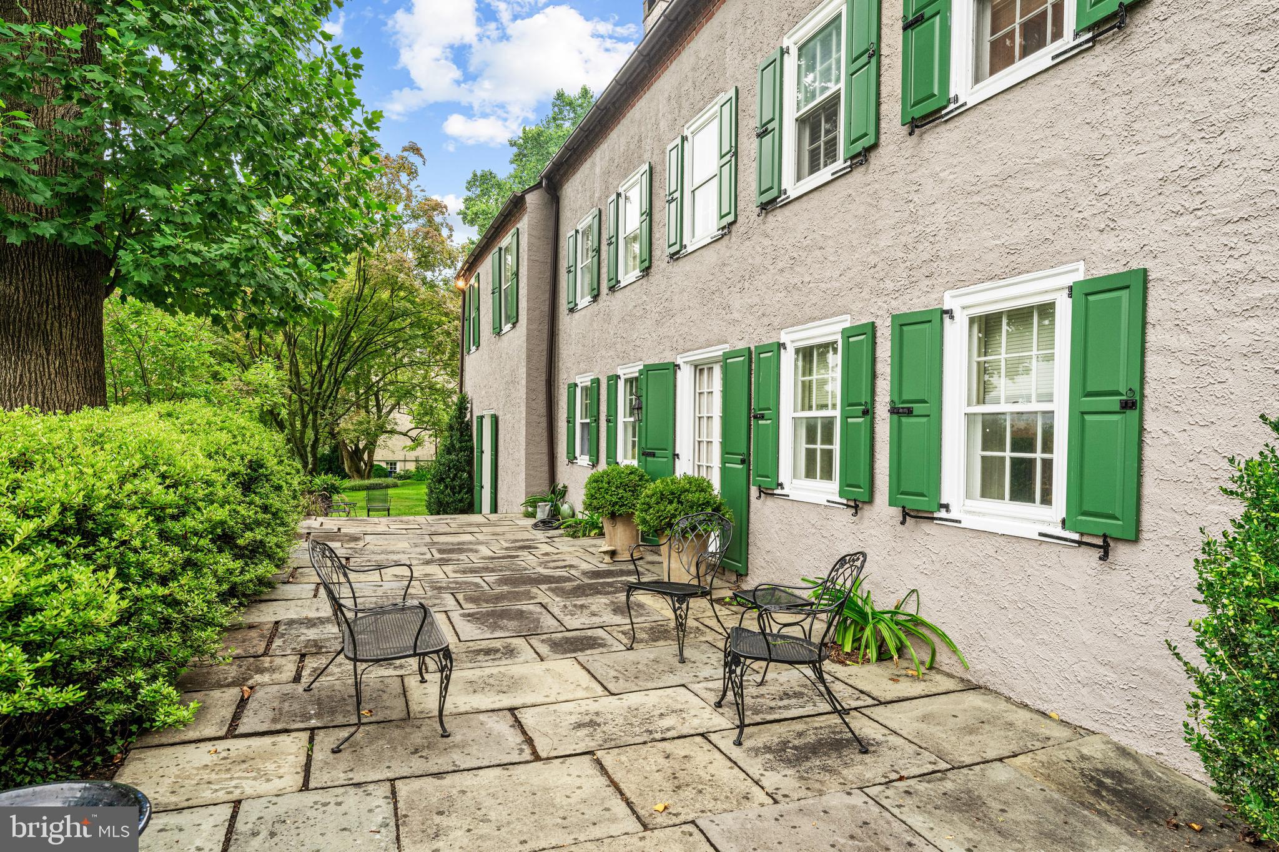
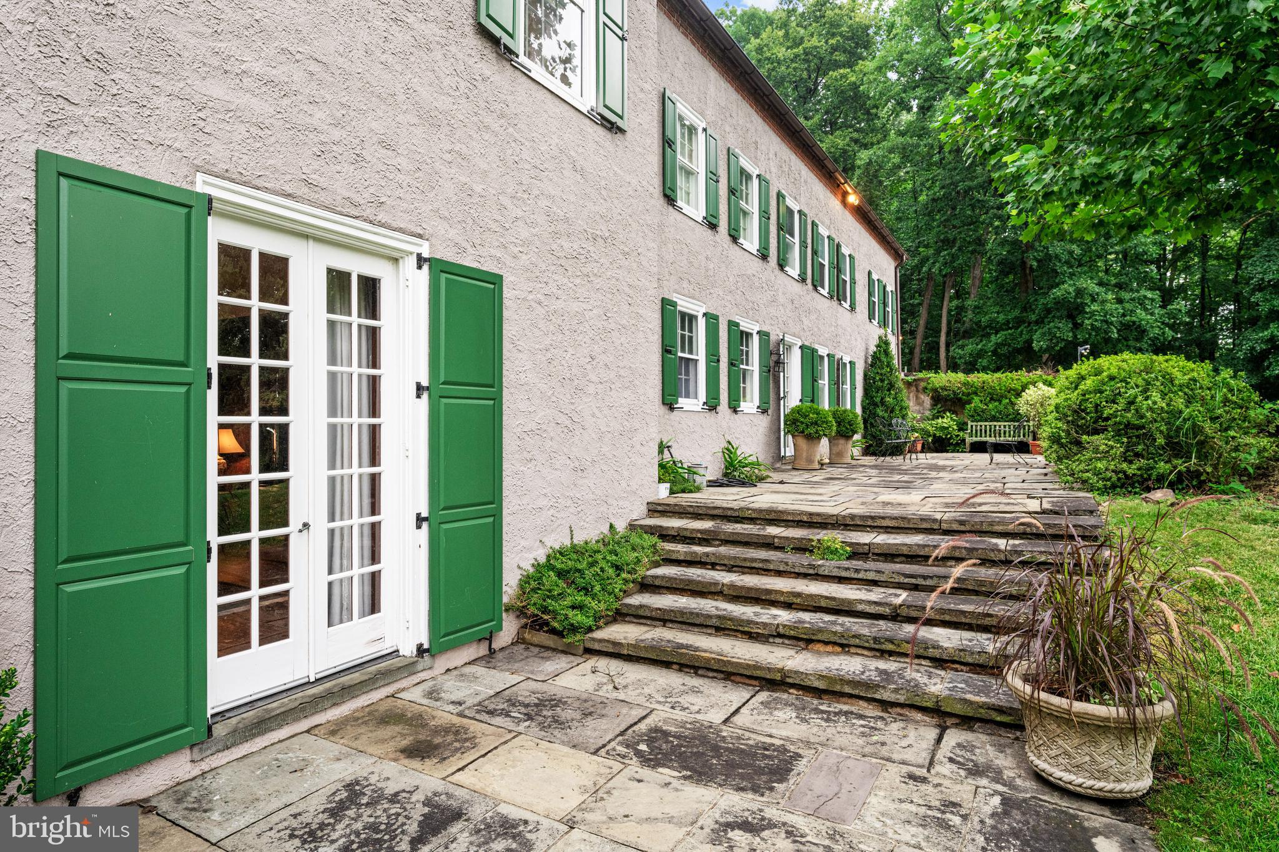
The main level includes the cozy original 1700's hearth room opening up to a grand 1920's parlor style living room (newly updated in 2019) with solid hardwood wainscot panels from floor to ceiling, The fireplace is the undeniable focal point- complete with the original upholstered brass fender. There are French doors leading from this room outside to the bluestone slate terrace.
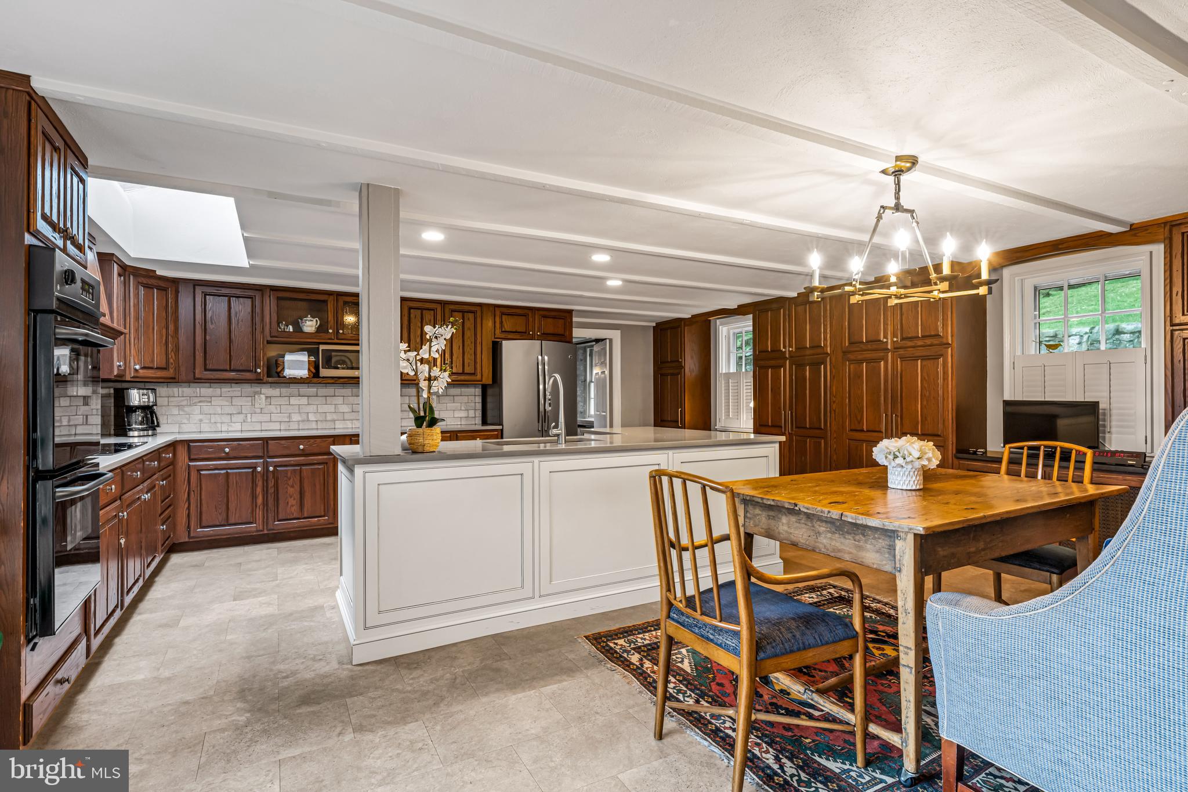
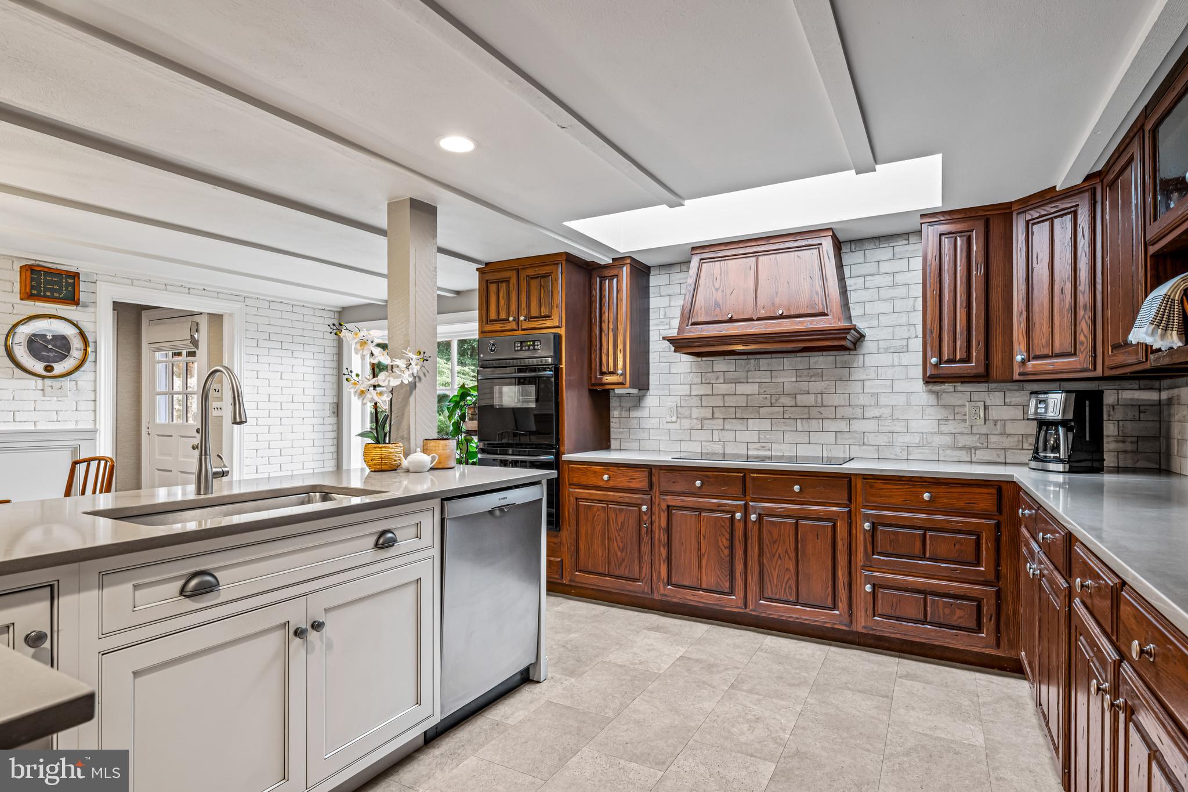
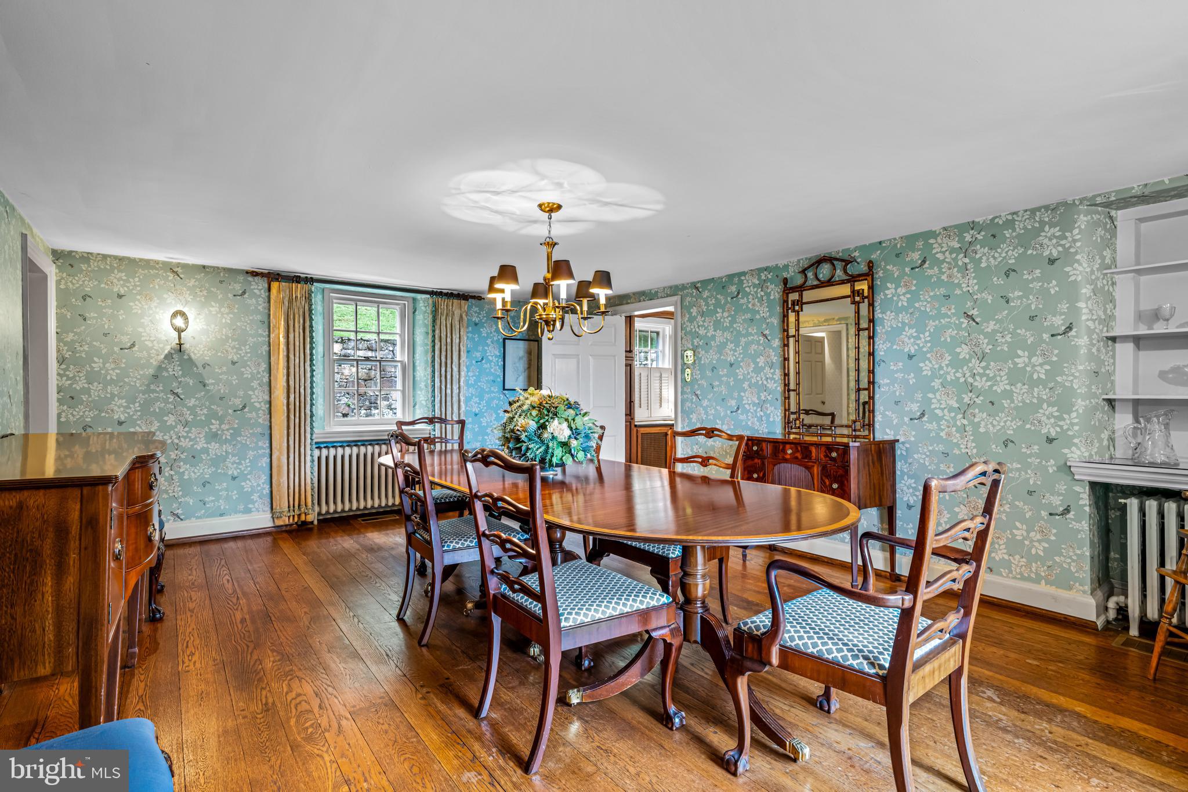
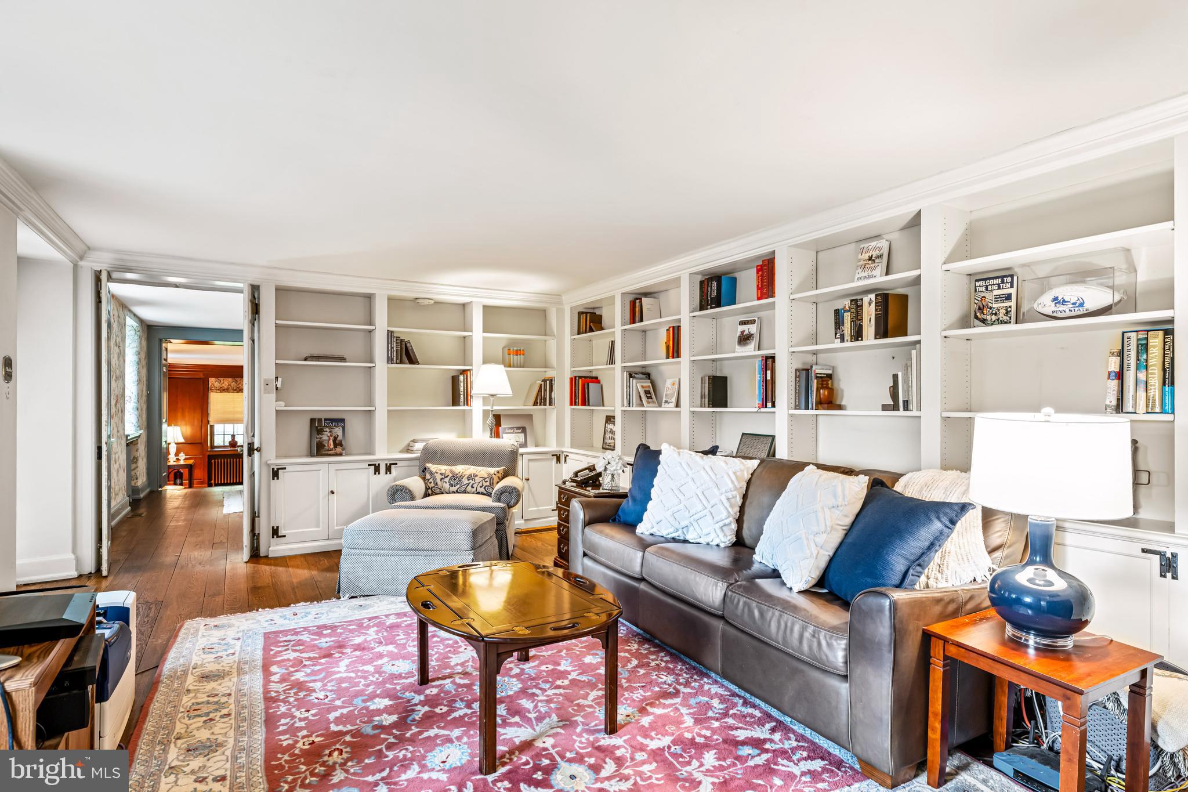
The big, bright eat-in kitchen was updated in 2016 with fresh paint, neutral flooring and backsplash, new Caesarstone countertops, granite window sills and stainless steel appliances. It holds the potential for a chef's dream, with plenty of prep space and an oversized island. Through the kitchen you will find the beautifully appointed formal dining room and library/gathering room with built in bookcases and fireplace. Each room has a set of French doors to the terrace outside.
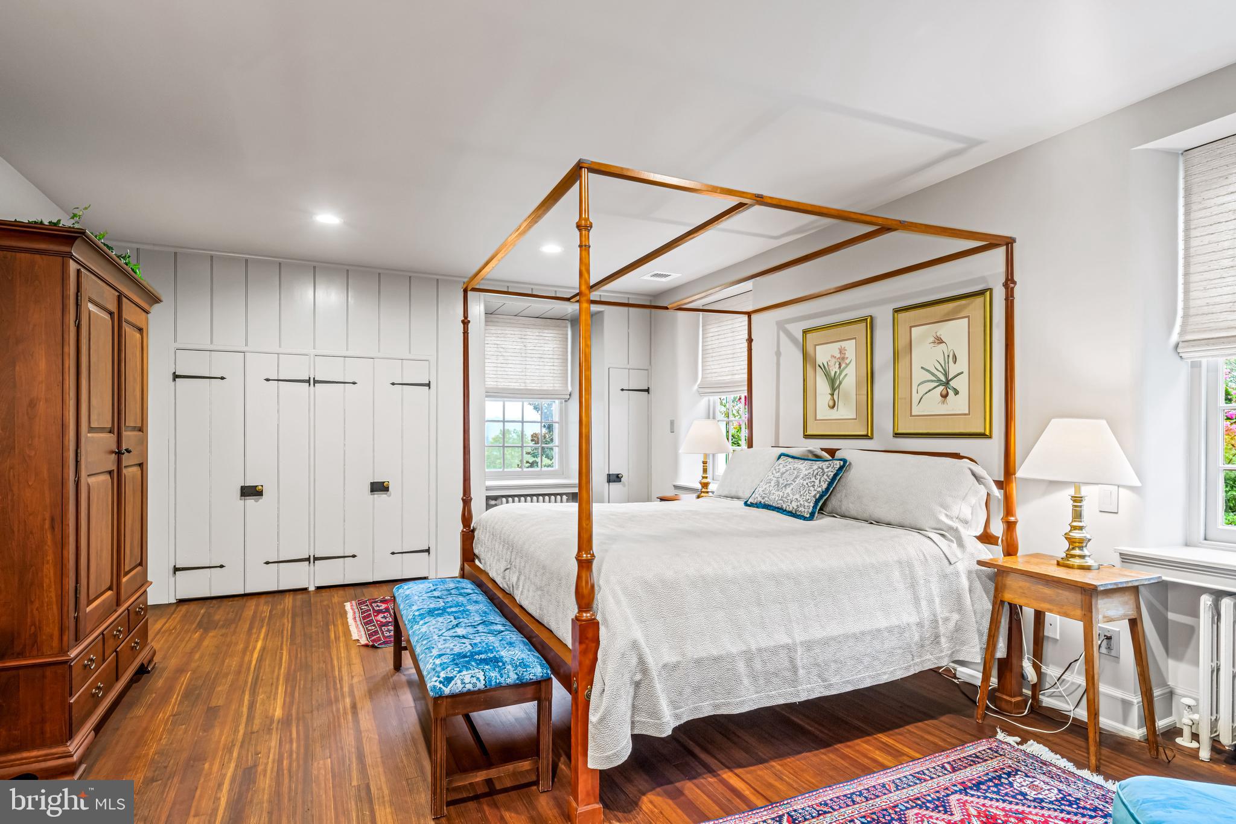
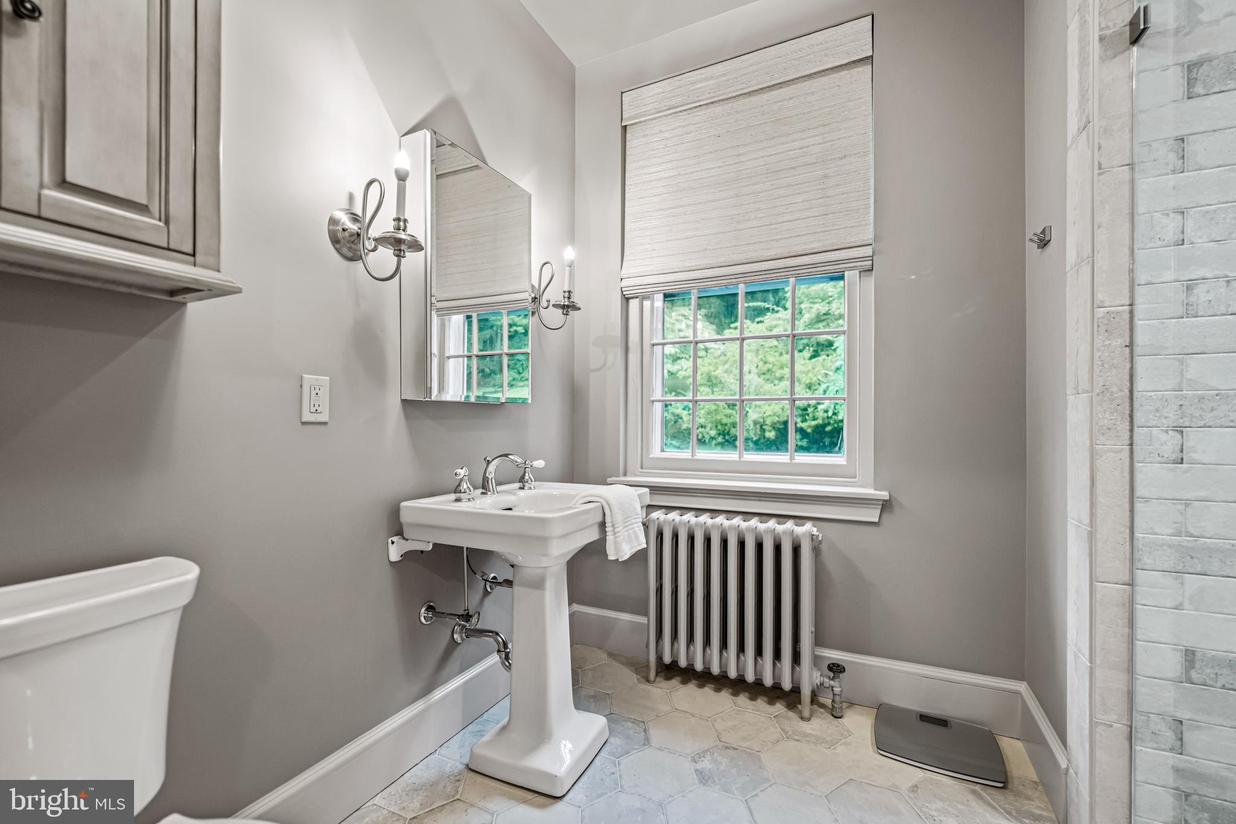
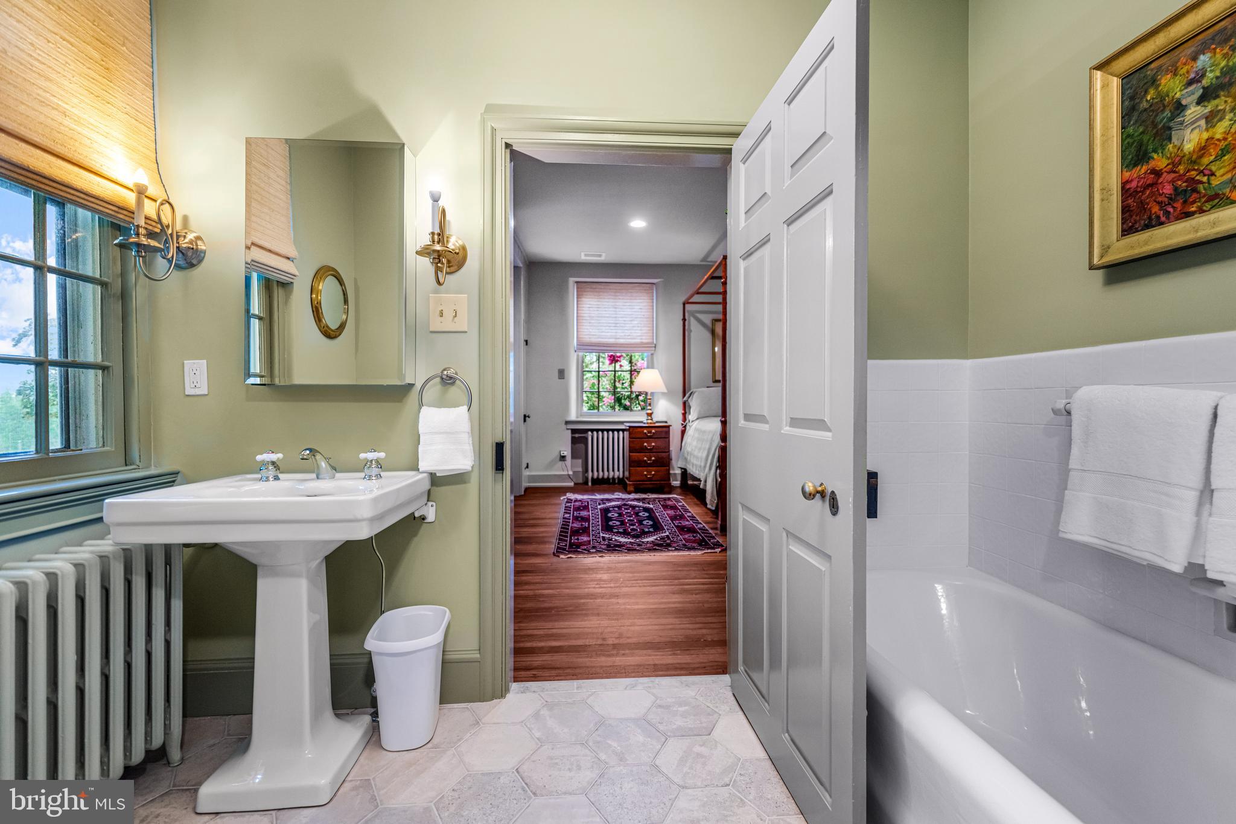
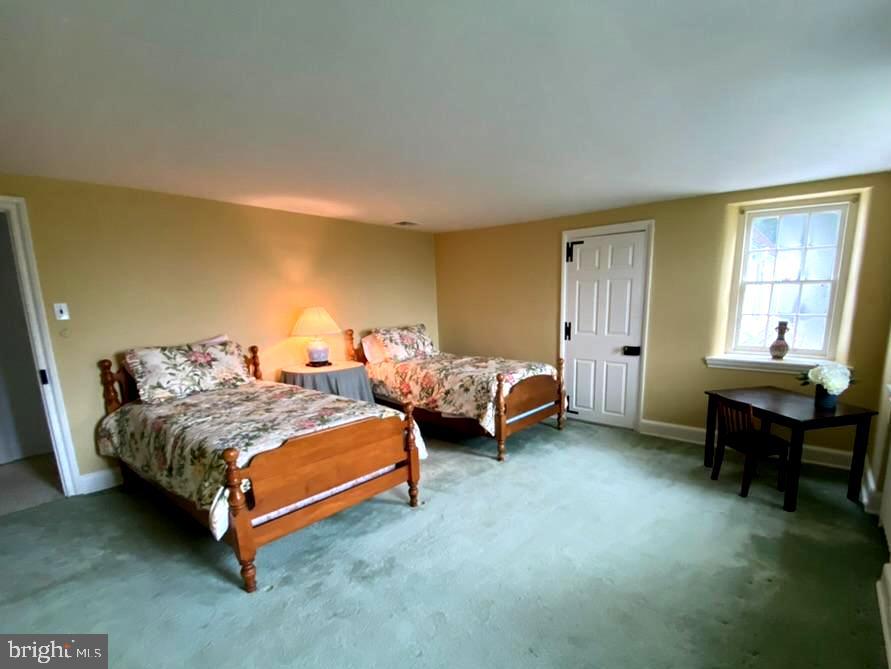
Upstairs, the bright and airy primary suite (Fully updated in 2019) is ideally appointed with his and hers bathrooms and original built-in cabinetry. There is an adjoining dressing room with a wall of built in floor to ceiling cabinets which would also be perfect as a nursery. There are two additional ensuite bedrooms on the second floor, as well as the surprise of a 1970s retro kitchen that could be easily converted to an additional bedroom and bath or home office with a wet bar! There is also a large room open to the hall, currently an office, which would be perfect as a homework/hangout area for kids. There is also a laundry chute for easy delivery of clothing and linens to the laundry room just off of the kitchen.
Climbing the wide staircase to the third floor, the bedroom includes an adjacent sitting room and private bath, perfect for an au pair suite.
*The main house also features a whole house generator.
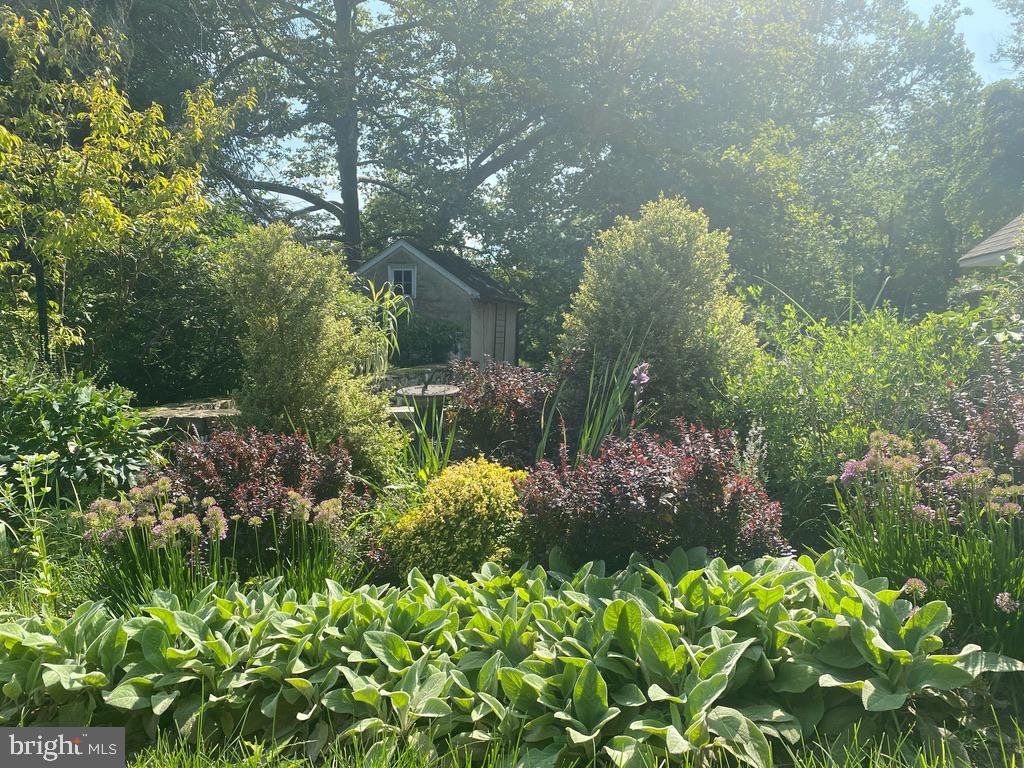
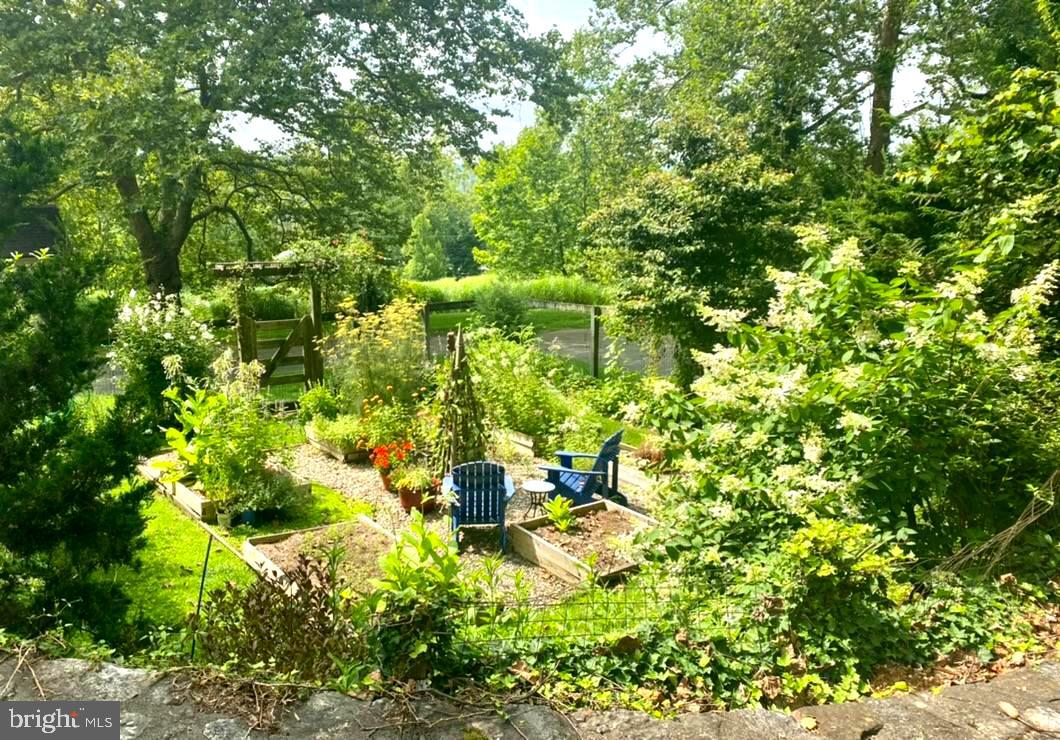
Outside, the grounds are alive with vibrant flower beds and a lush lawn as well as a fenced in garden beside the barn. There is a multi-level terrace that runs the length of the main house, perfect for al fresco dining, bird watching or just relaxing with friends or family. The beautifully landscaped gardens offer a sense of tranquility and peace.
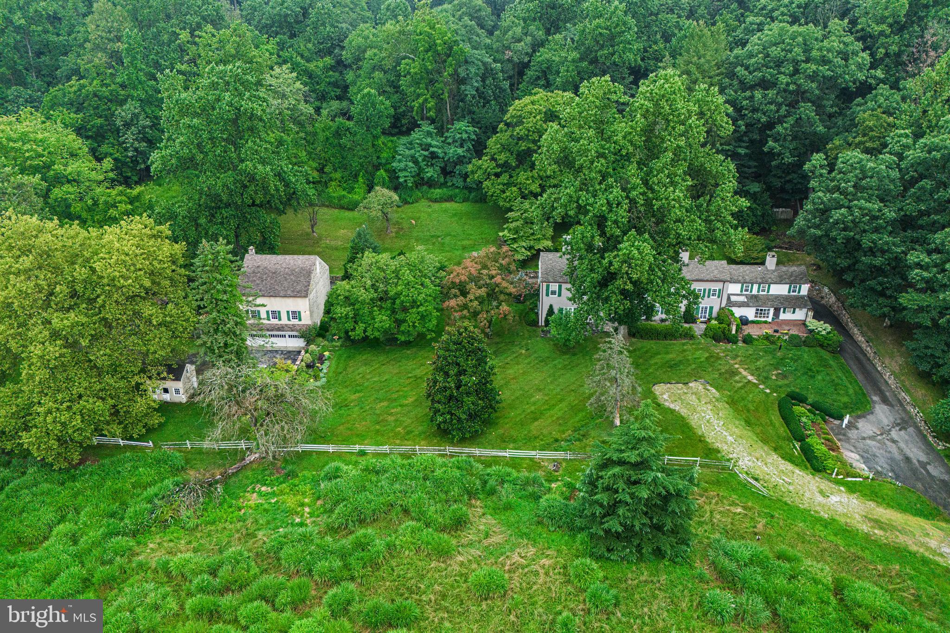
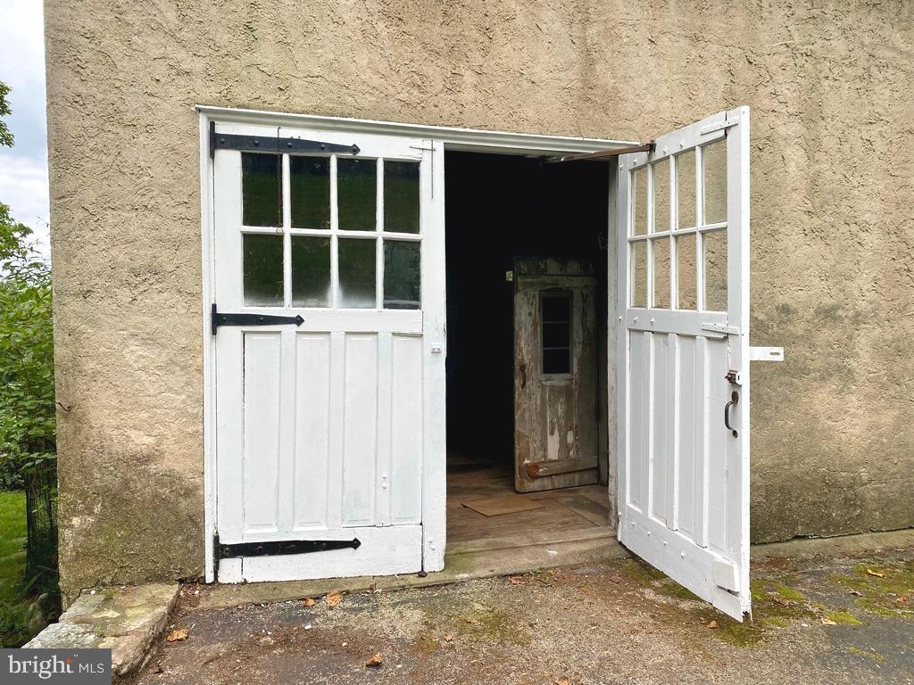
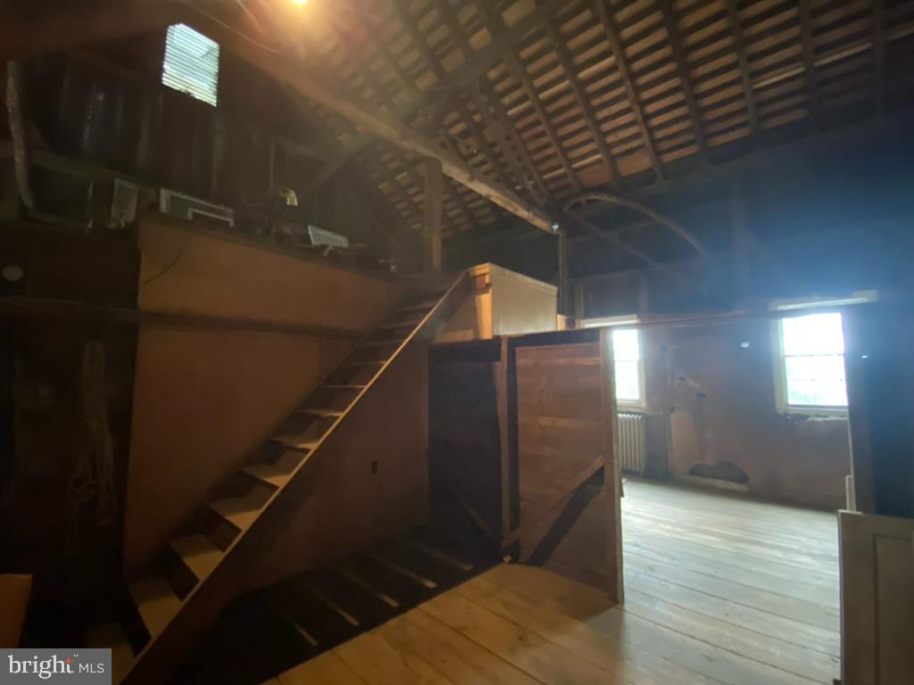
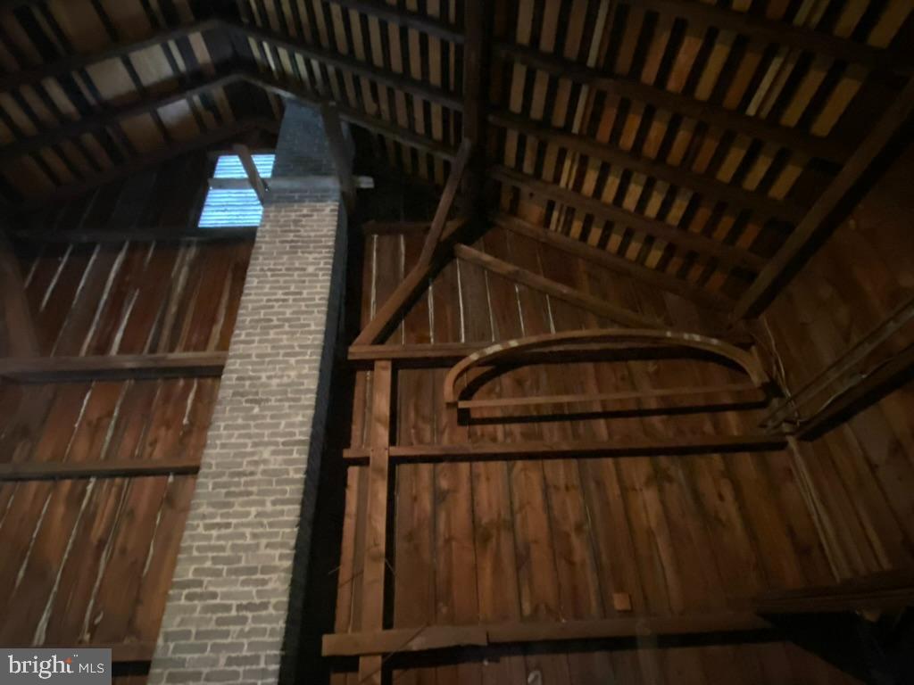
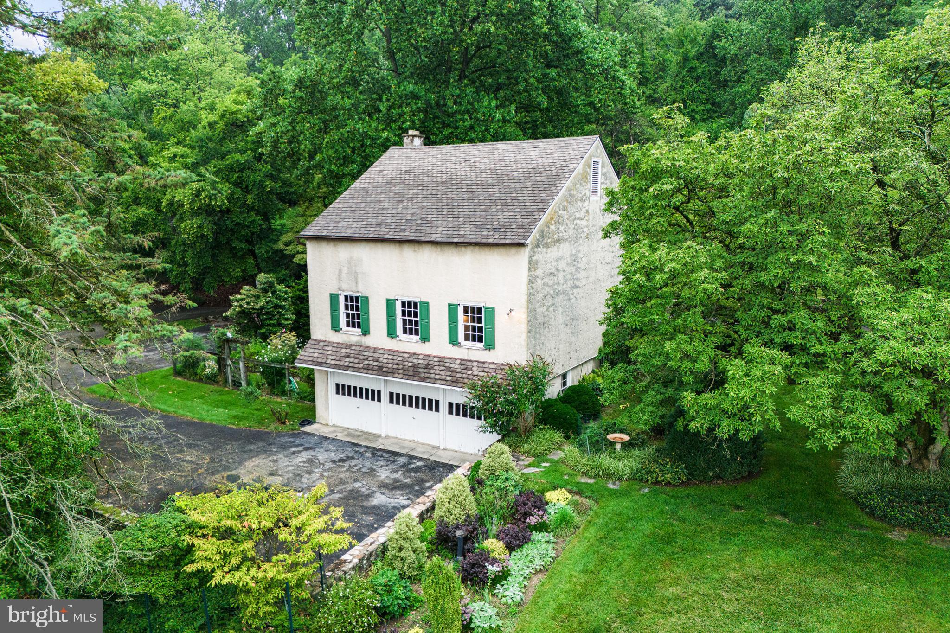
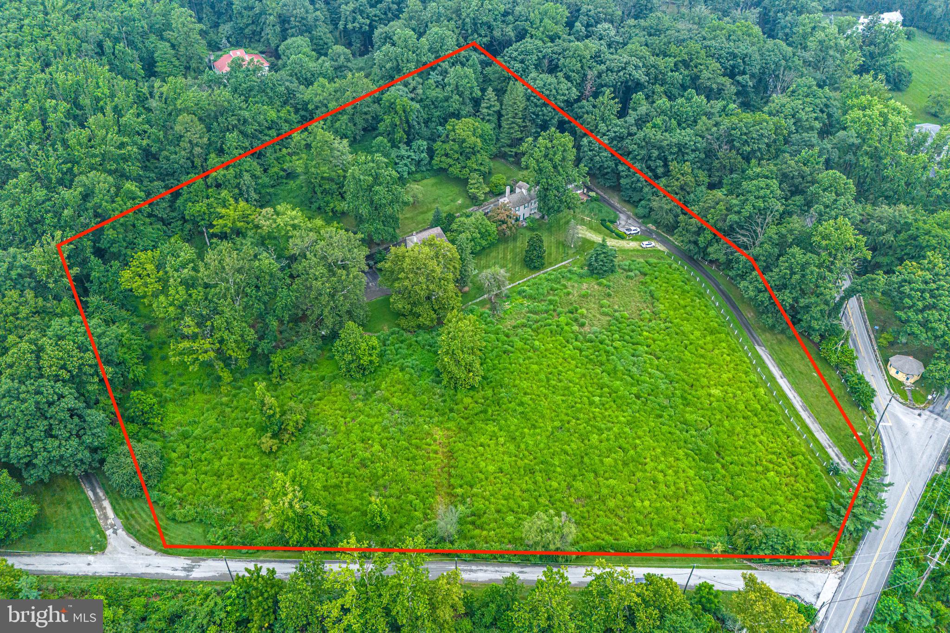
Above the house up stone steps and into a wooded area of the property lies a pool that has not been used for 20 years. Let your imagination be your guide as you reinvent this potential oasis! There are also a number of outbuildings including a large barn with a three car garage underneath. As the barn is already partially finished, there is the potential for creating a full 'Party Barn' in which to entertain. A quaint potting shed and once lively playhouse provide additional recreation space as well as plenty of storage for all of your treasures. The lucky new owner will be confined only by their imagination!
The home sits on 10 acres of wooded grounds which allows for significantly reduced taxes as it is designated a Farm. It is in a Rural Conservation zone.
Located minutes from Valley Forge National Park with 3,500 acres of land with walking /biking trails as well as a 300 acre land conservancy less than a mile away on N. Valley Rd. This is a rare opportunity to possess your own piece of history in one of Pennsylvania's most highly regarded areas and the award-winning T/E school district.
Only minutes from Route 202 and the PA turnpike as well as SEPTA railways.