Leave a Message

Thank you for your message. We will be in touch with you shortly.

2030 WAYNESBOROUGH ROAD
Coming Soon

2030 WAYNESBOROUGH ROAD

2030 WAYNESBOROUGH ROAD, PAOLI, PA 19301

$2,175,000
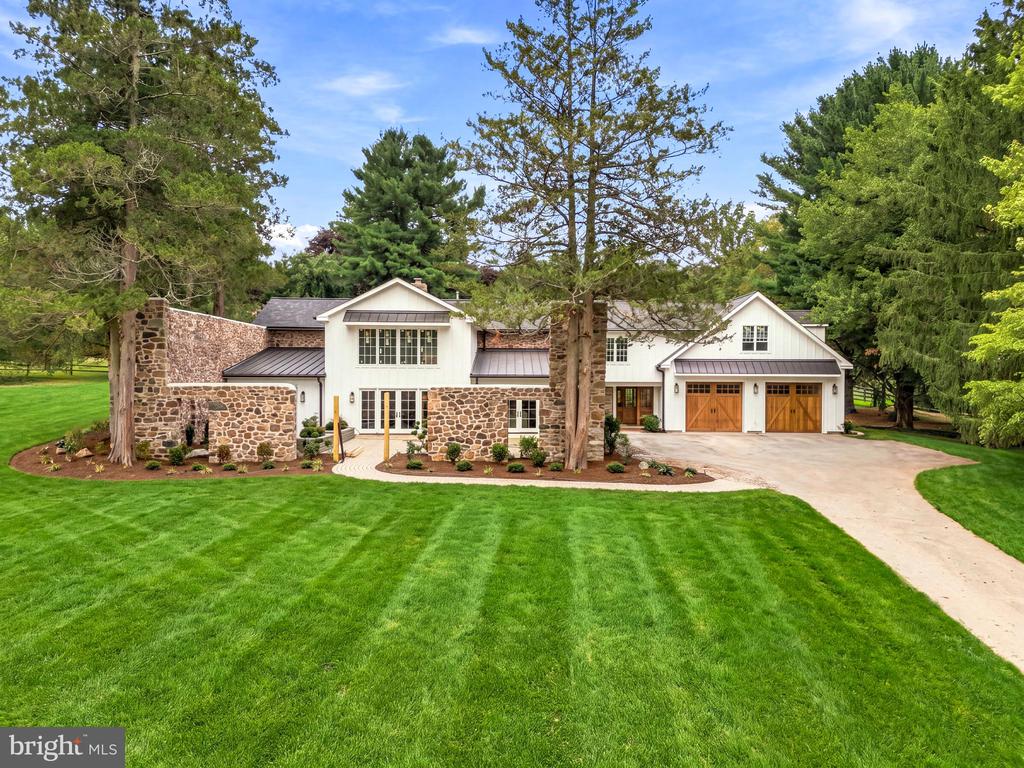
Once the coach house and stable for the historic Waynesborough Estate, this extraordinary property has been transformed into a luxurious 4 bedroom, 4 1/2 bath residence that seamlessly blends centuries-old character with modern sophistication. Stately cedar trees flank the impressive fieldstone paddock walls as you ascend the driveway.

As you step inside, you will be struck by the masterful interplay of modern amenities and enchanting historical architectural elements. An open-concept living, dining, and kitchen area are anchored by a striking two-sided fireplace, visible from both the living and dining rooms, creating a warm and inviting flow for everyday living and entertaining alike. The dining room showcases original stone walls that speak to the home's storied past, while the chef's kitchen impresses with custom hardwood cabinetry, quartzite countertops, and premium KitchenAid appliances.

A main-level primary suite offers a peaceful retreat, complete with a private patio and a spa-like primary bath featuring a soaking tub beneath a dramatic Palladian window that fills the space with natural light. The suite's closets have been custom-outfitted by California Closets, offering exceptional style and storage.

French doors run the length of the first level, opening onto what was once the original horse paddock -- now beautifully reimagined as a private, walled patio. Framed by the original stone walls, this serene and versatile space blurs the line between indoor and outdoor living, bringing a dramatic, character-rich backdrop to everyday life.

Upstairs, two additional bedrooms and baths are joined by a spacious seating area with French doors leading to a rear patio graced by a custom pergola which provides yet another peaceful and private outdoor space to enjoy alone or with family and friends. Above the expanded two-car garage, a versatile bonus room awaits-complete with a full bath and wet bar- ideal as a guest suite, teen hangout, home office, or au pair suite.

No expense was spared in the construction of this home. Lifetime shingles were installed on the main house roof, a hot water circulation system and heated floors were added to ensure consistent comfort in the primary bath, all of the original stone was repointed, the former septic system was tied into the public sewer...these and many more upgrades and special touches come together to create a one-of-a-kind offering for those seeking history, craftsmanship, and modern luxury in perfect harmony.

This home will not last... schedule your showing today!!

9/17/2026 3:00PM - 6:00PM EDT

9/18/2026 5:00PM - 7:00PM EDT

9/19/2026 1:00PM - 4:00PM EDT
4
beds

5
baths

2,206 Sq.Ft. LIVING AREA

1 Acres lot

Melissa Oeth

Melissa Oeth

Features & Amenities

Interior

  • total bedrooms4
  • Total bathrooms5
  • full bathrooms4
  • half bathroom1
  • Laundry room Main Floor
  • Flooring Tile/Brick, Wood
  • APPLIANCES Built-In Microwave, Dishwasher, Oven/Range - Gas, Range Hood, Six Burner Stove, Refrigerator, Stainless Steel Appliances, Washer - Front Loading, Dryer - Front Loading
  • other interior Features Bathroom - Soaking Tub, Bathroom - Stall Shower, Bathroom - Tub Shower, Bathroom - Walk-In Shower, Ceiling Fan(s), Combination Kitchen/Living, Crown Moldings, Floor Plan - Open, Kitchen - Island, Wainscotting, Walk-in Closet(s), Wood Floors

Area & Lot

  • Status Coming Soon
  • OPEN HOUSE

    9/17/2026 3:00PM - 6:00PM EDT

    9/18/2026 5:00PM - 7:00PM EDT

    9/19/2026 1:00PM - 4:00PM EDT

  • Living Area2,206 Sq.Ft.
  • Total Area2,206 Sq.Ft.
  • Lot Area1 Acres
  • MLS® IDPACT2134016
  • TypeResidential
  • YEAR BUILT1800
  • NeighborhoodPaoli
  • Architecture StylesConverted Barn
  • Elementary SchoolGENERAL WAYNE
  • Middle SchoolGREAT VALLEY
  • High SchoolGREAT VALLEY
  • School DistrictGREAT VALLEY

Exterior

  • STORIES2
  • Garage Space2.0
  • water SourcePublic
  • PoolNo Pool
  • roofAsphalt, Metal
  • parkingAttached Garage, Driveway, On Street
  • HEAT TYPEHot Water
  • AIR CONDITIONINGCentral A/C
  • sewerGrinder Pump, Public Sewer
  • SubstructureSlab
  • Disability FeaturesNone
  • other exterior FeaturesExtensive Hardscape, Exterior Lighting, Water Fountains

Financial

  • Sales Price$2,175,000
  • Real Estate Tax $9,283/yr
  • Zoning RESIDENTIAL

Mortgage Calculator

Estimate your monthly mortgage payment, including the principal and interest, property taxes, and HOA. Adjust the values to generate a more accurate rate.

All estimates are provided for informational purposes only. Actual amounts may vary.
$0,000 Your Payment 20 15 65
$0,000 Your Payment

Paoli

Explore

Partner With Our Expert Team

At Team MORE, we believe the best outcomes come from preparation, transparency, and genuine partnership. We take the time to understand your goals, anticipate challenges before they arise, and guide each decision with clarity and intention. By combining strategic expertise, elevated presentation, and strong advocacy, we create a seamless experience that feels organized, supportive, and calm—no matter how complex the transaction. Our role is to simplify the process, protect your interests, and help you move forward with confidence.

Follow Me on Instagram