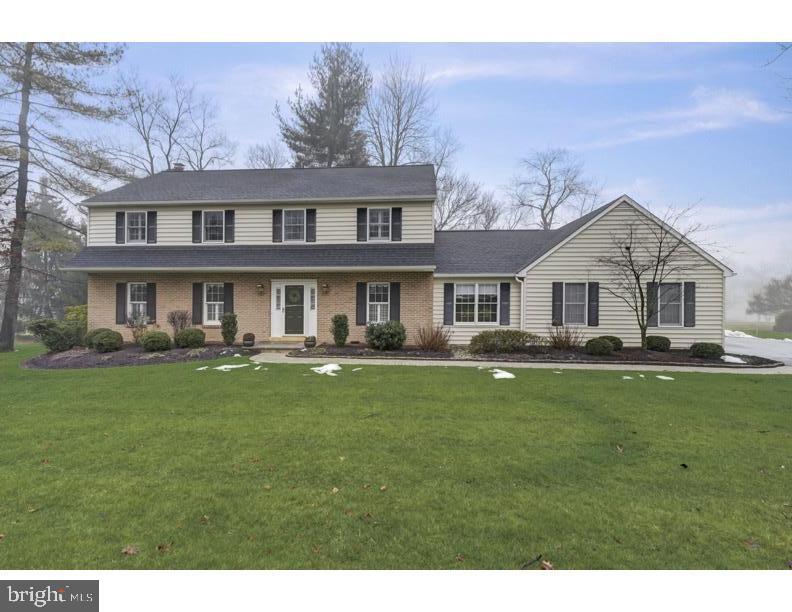
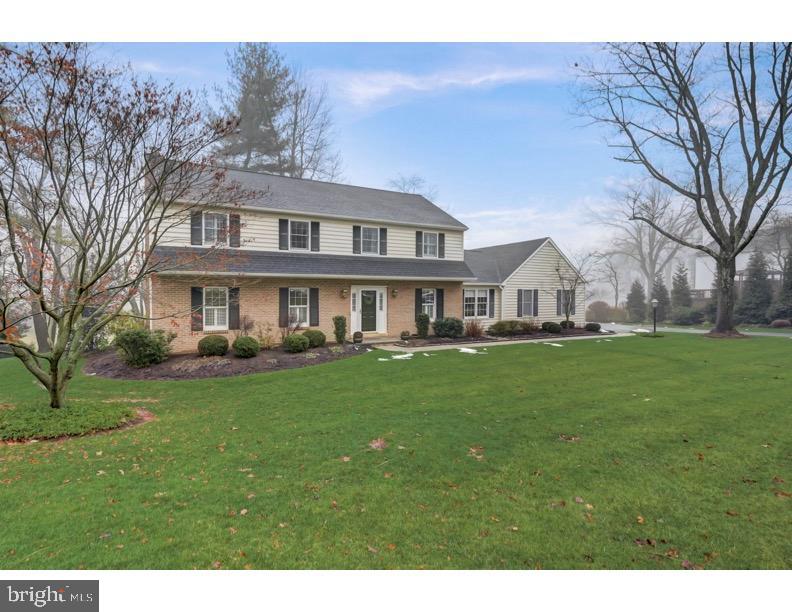
Welcome home to 208 Musket Lane, nestled on a cul-de-sac in the desirable 'Green Hills' community of Chesterbrook (ranked as #1 Top Places to Live by Niche) in the award winning Tredyffrin Easttown school district.
Built in 1979, this center hall Colonial with four bedrooms and 2 1/2 baths has had only one special owner who has taken meticulous care to keep it current and provide turn-key living for it's lucky new buyers!
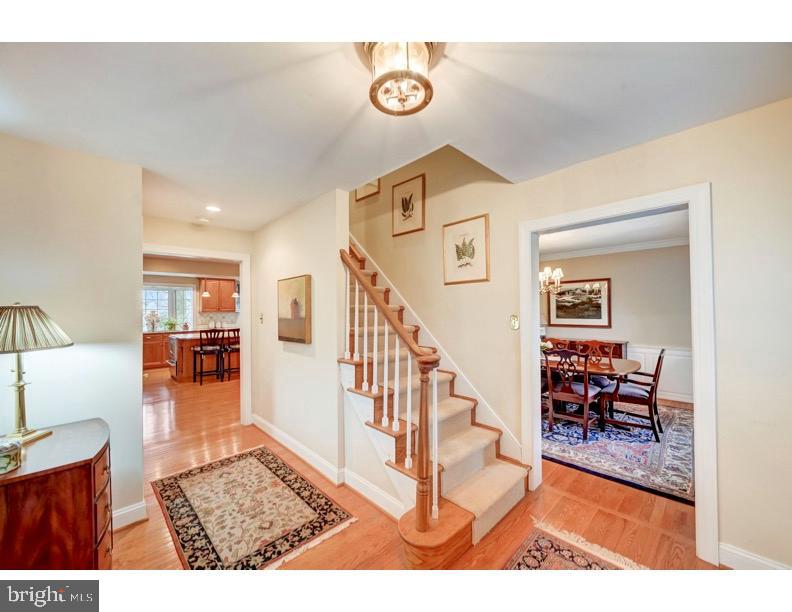
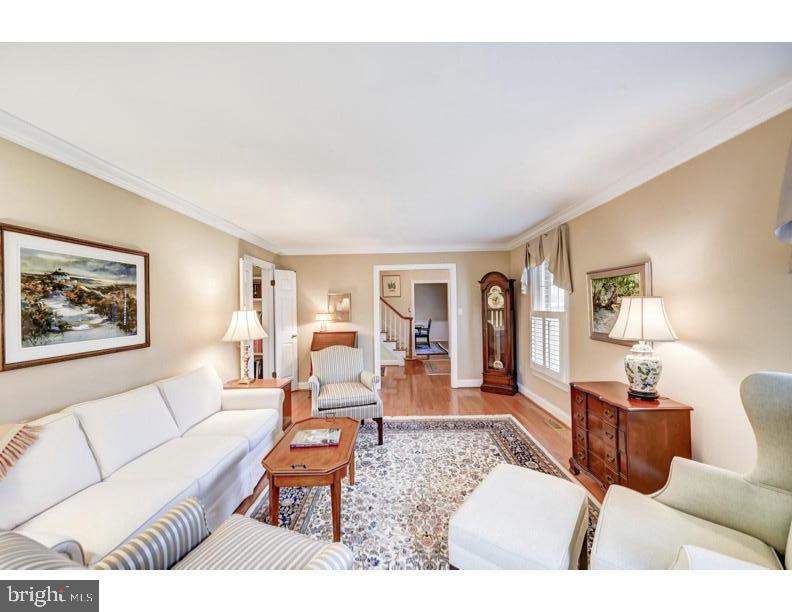
Entering through the foyer, you will feel immediately at home with the hardwood floors (new in 2006) and the fresh, airy flow of light neutral colors.
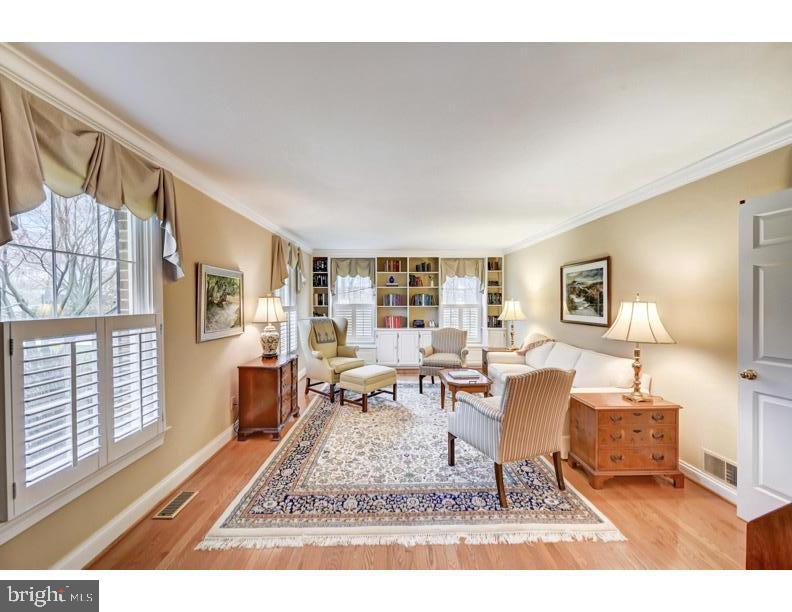
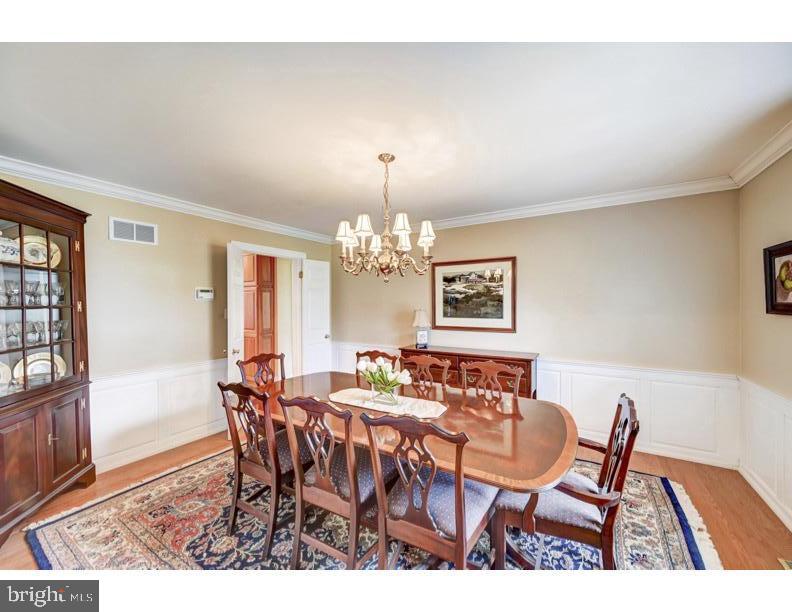
The living room to your left is welcoming and bright and the formal dining room to your right complete with custom wainscoting invites you to gather around the table with family and friends.
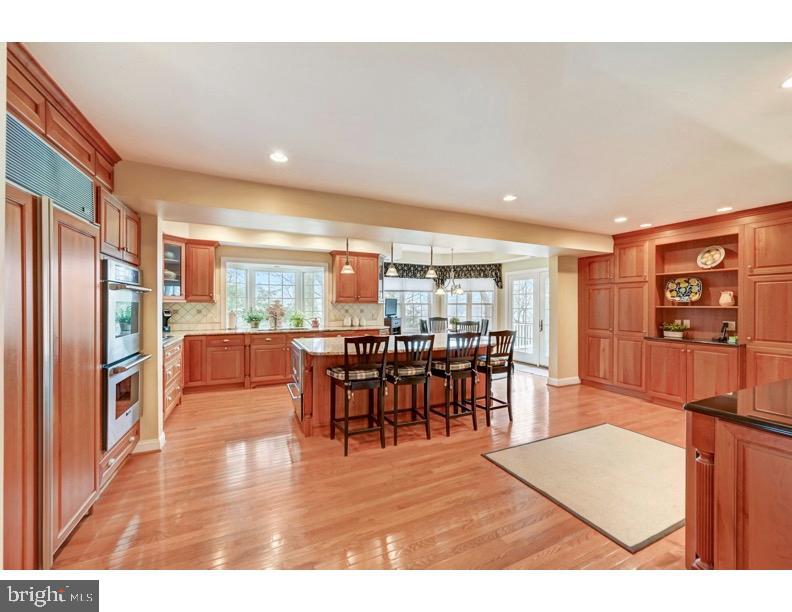
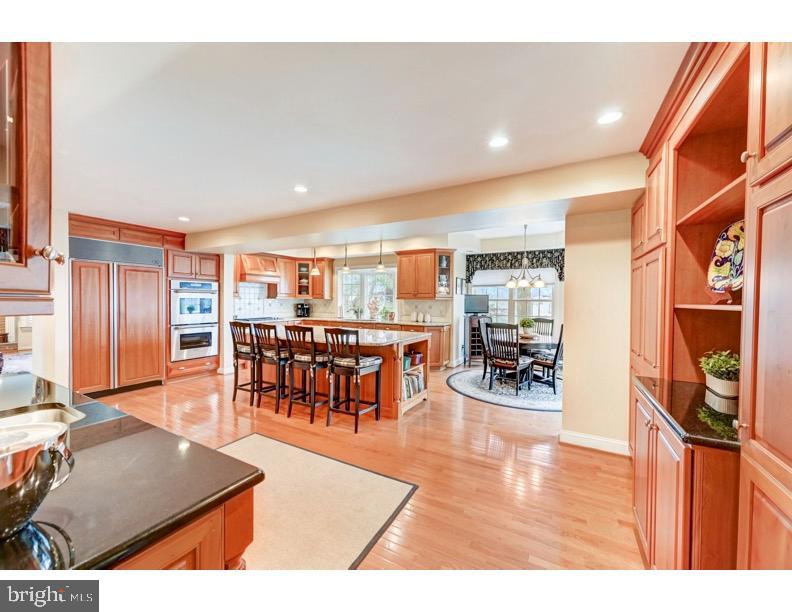
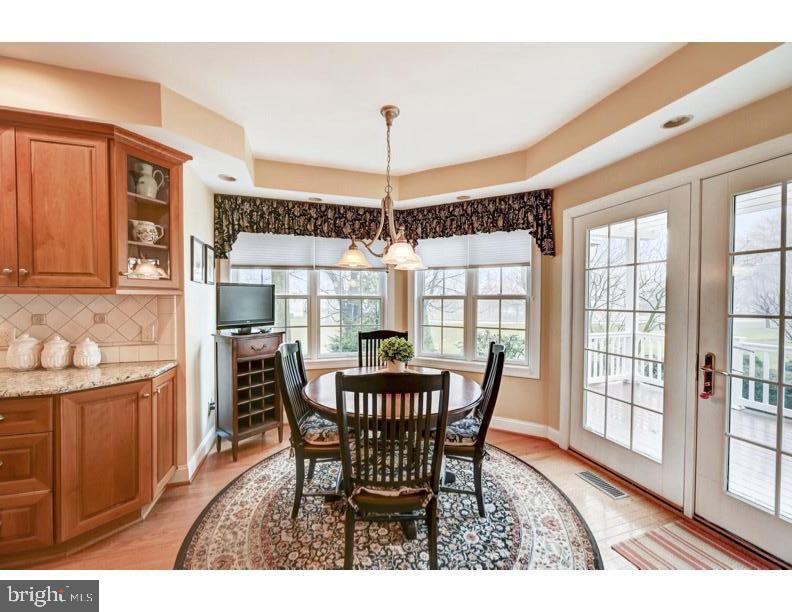
Accessed through both the front hall and dining room, you will be awed by the huge eat-in kitchen- thoughtfully expanded in 2006 into a bright, highly functional space worthy of a gourmet chef with stainless steel appliances, custom cabinetry and granite countertops throughout. The roomy, open floor plan truly lends itself to the multipurpose function of this space.
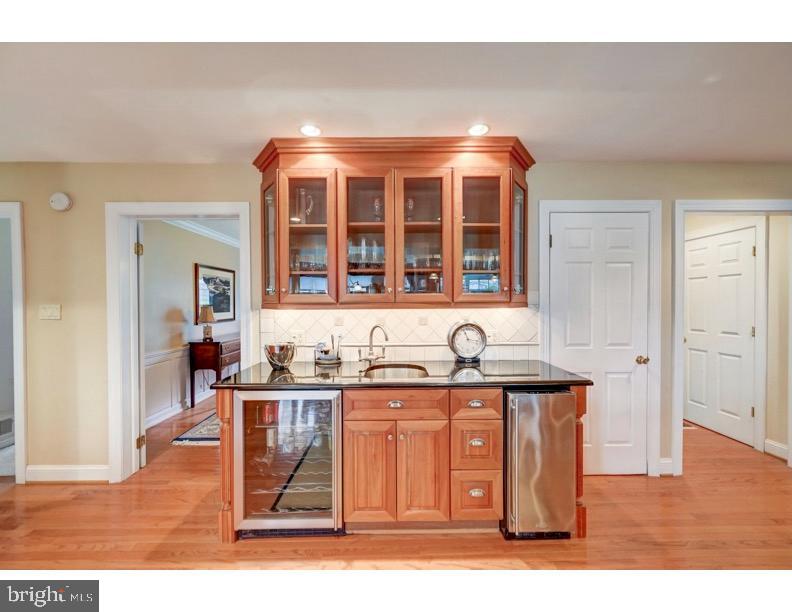
An oversized island is perfect for large cooking or baking projects, as well as meals on the go, while the built in desk with additional cabinets provides organizational space. The wet bar complete with sink, wine fridge and ice maker elevates the room and makes entertaining a snap!
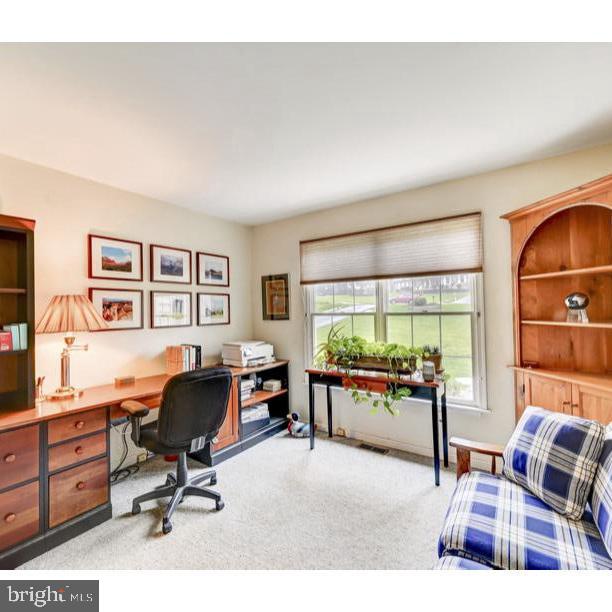
The nearby den makes for a perfect work-from-home office with the updated powder room nearby.
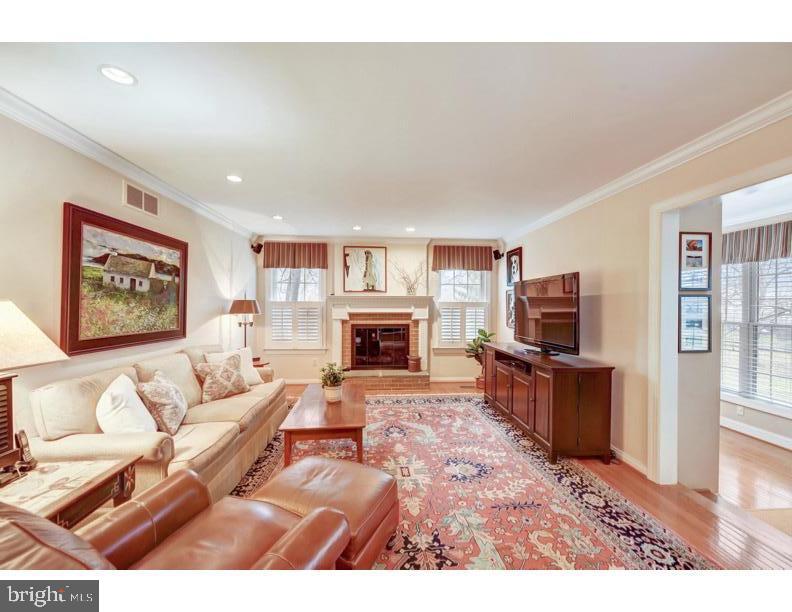
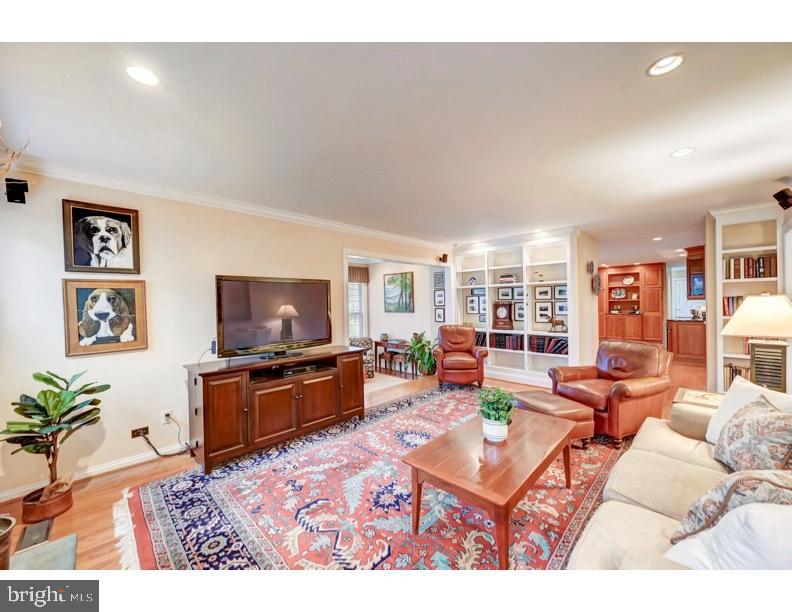
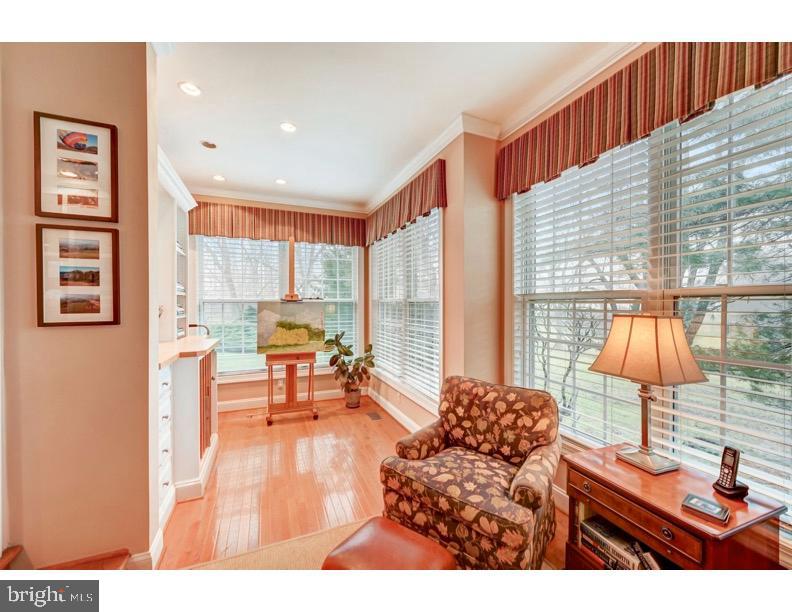
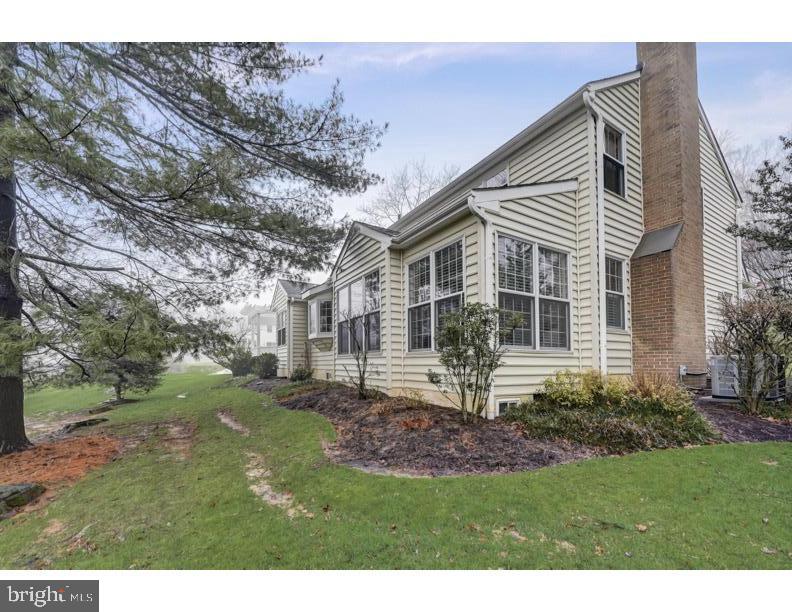
The cozy family room just off the kitchen with gas fireplace opens to a sun room on the back of the home. Also added in 2006, this bright, happy space functions ideally as an artist's studio but would be equally well suited to a cozy reading chair for your daily cup of tea or coffee.
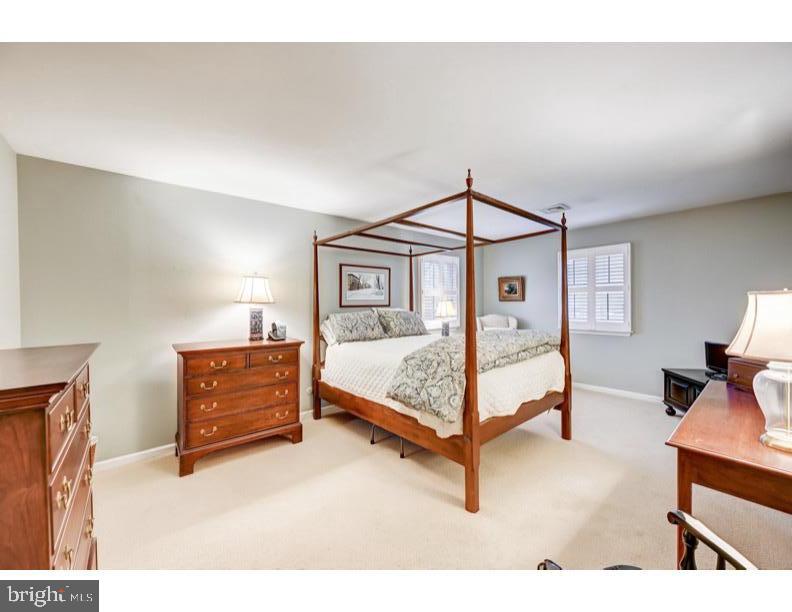
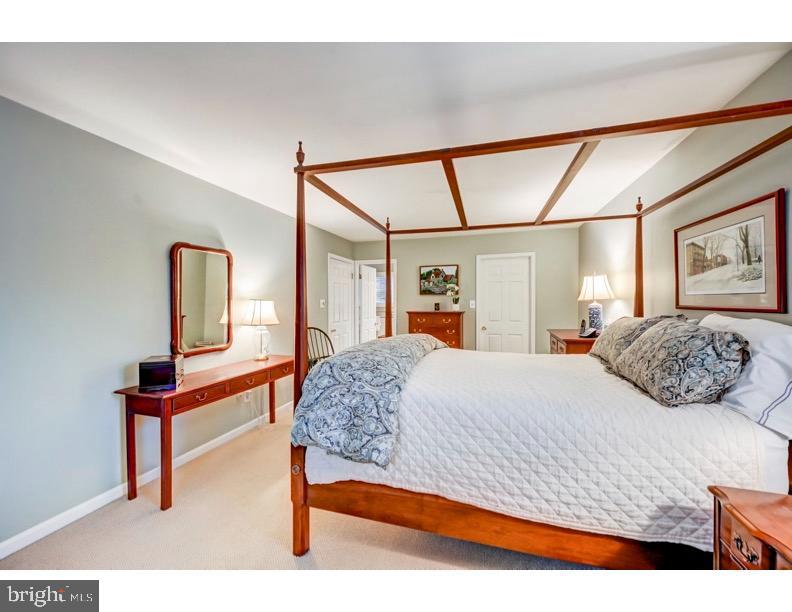
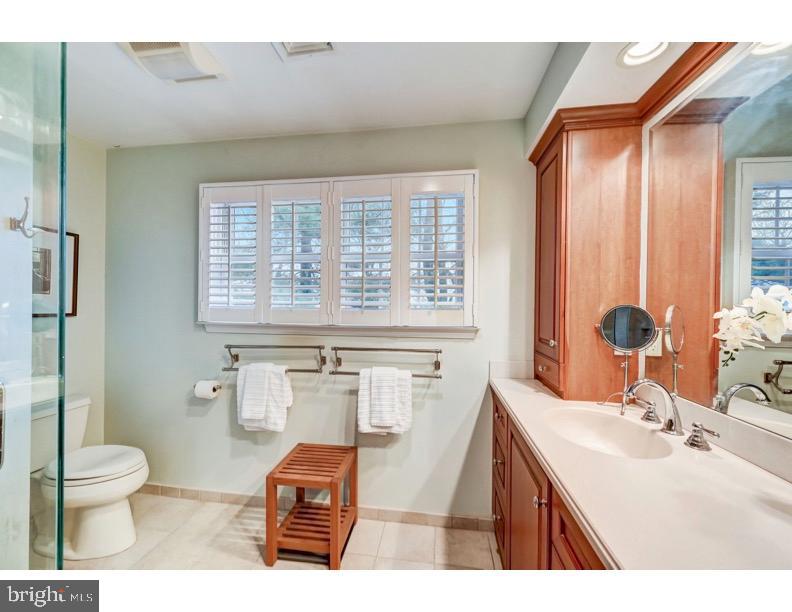
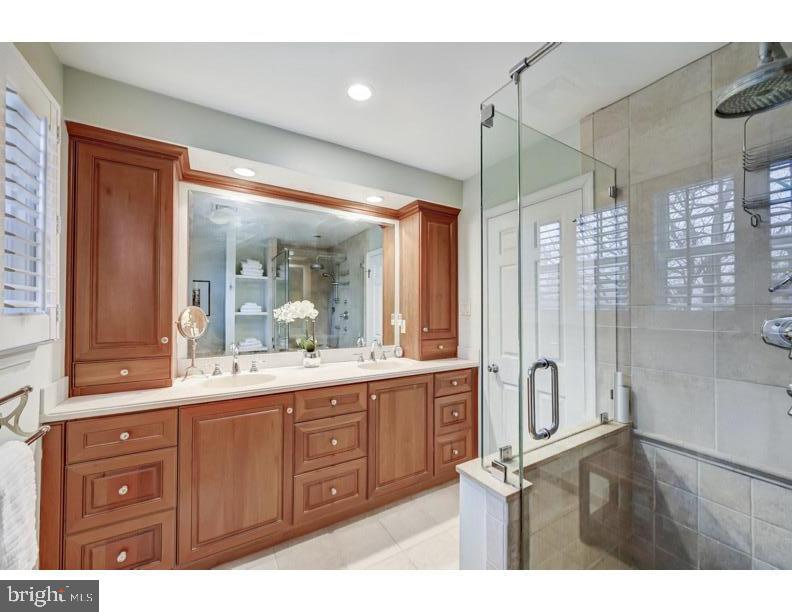
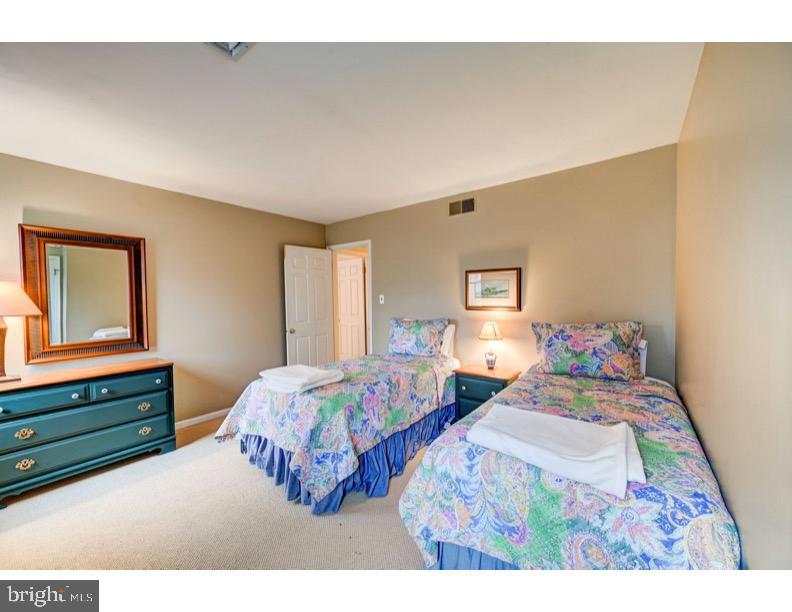
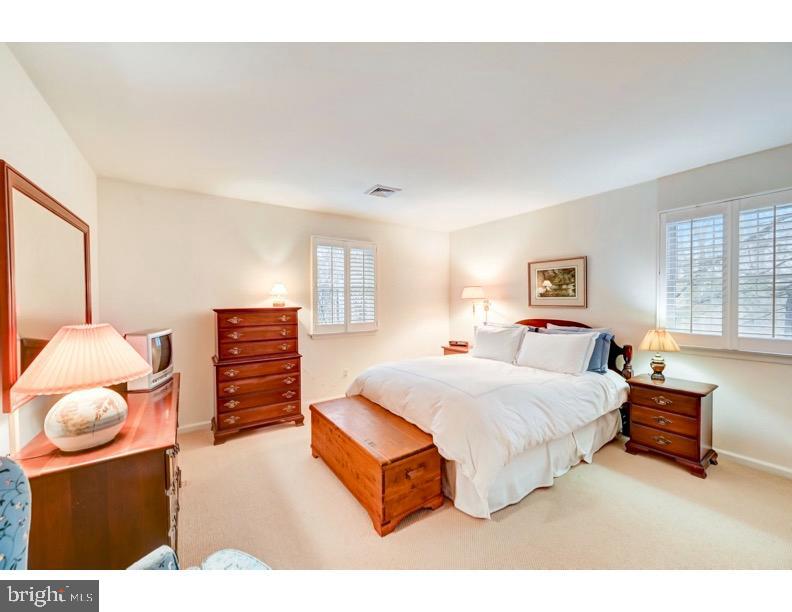
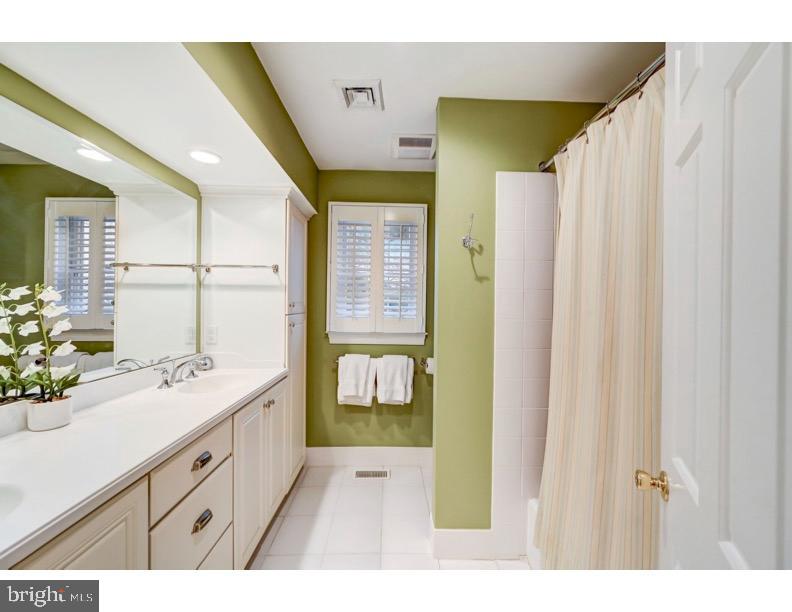
Upstairs, a large primary suite to the right anchors the level. This oversized bedroom boasts a large walk-in closet and fully renovated bath with double sinks, custom wood cabinets and a large shower with frameless glass door. Three additional bright, generously sized bedrooms partner with a lovely renovated hall bath with double sink, solid surface counters and white custom cabinetry as well as a large tub/shower.
Oversized hall closets complete the upper level.
Both of the full baths and the powder room were fully renovated along with the kitchen and sunroom expansions in 2006.
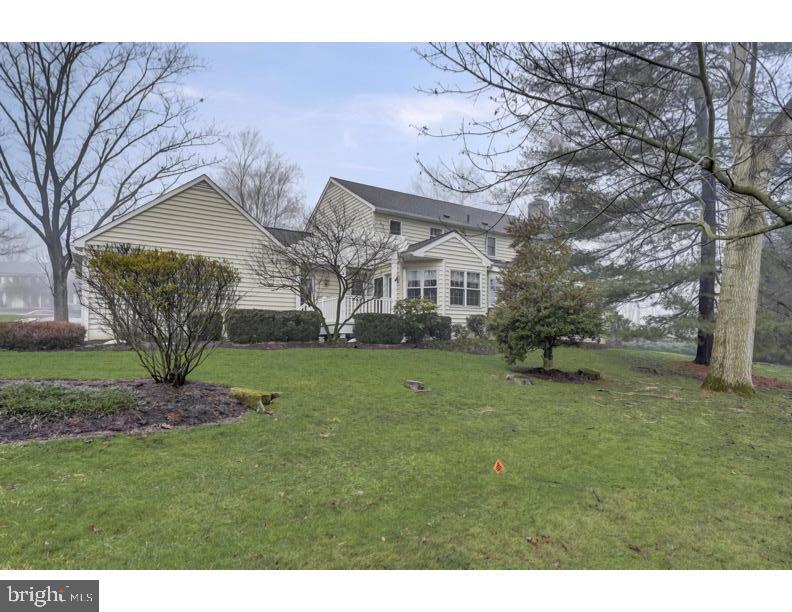
Attention to detail is evident in the special touches throughout this home, such as built in shelving, wainscoting and plantation shutters. French doors added between rooms give the home an incredible sense of airiness and windows, added to the home over the years, bring in extra light as well as the bucolic views from the well tended yard outside. A custom deck and pergola were added off of the kitchen to add an outdoor dining space.
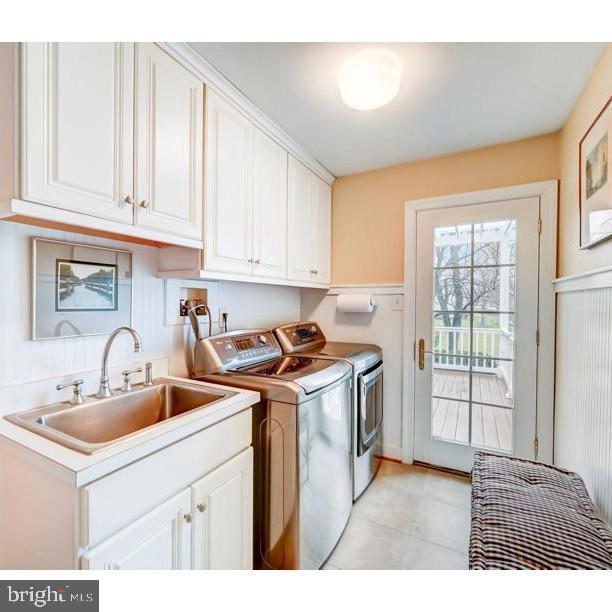
The HVAC system was updated in 2005 to include a state of the art humidifier/dehumidifier sensor. A new roof was installed on all but the later additions in 2023 and a new water heater installed in 2022. The driveway was fully repaved in 2019 and sealed in 2022. The two car garage offers ample room for both vehicles, bikes and yard equipment.
This home is ideally situated for easy access to the Chesterbrook and Gateway shopping centers, scenic Valley Forge National Park and the King of Prussia Mall as well as routes 202, 476 and the PA Turnpike with a short commute to Central city and the Philadelphia airport.