Leave a Message

Thank you for your message. We will be in touch with you shortly.

208 N SILVER FOX DRIVE
SEE ALL PHOTOS
208 N SILVER FOX DRIVE
Sold

208 N SILVER FOX DRIVE

208 N SILVER FOX DRIVE, GLEN MILLS, PA 19342

$450,000
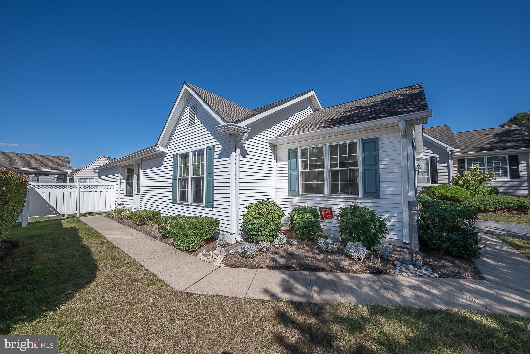
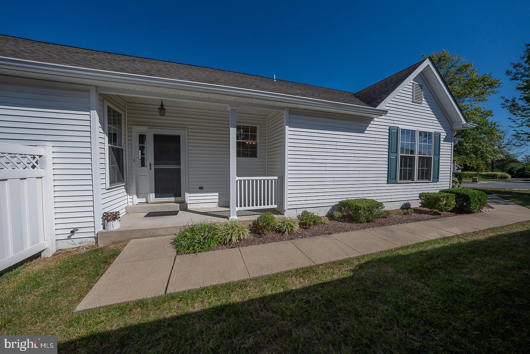
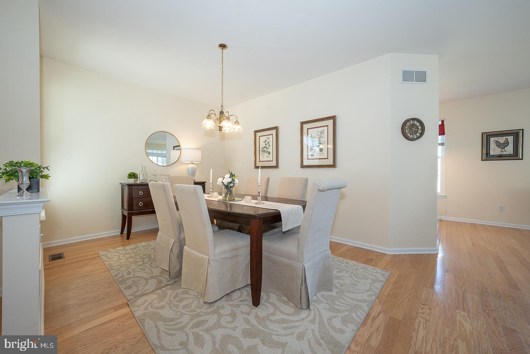
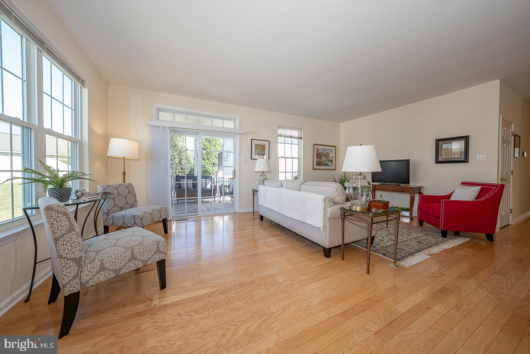
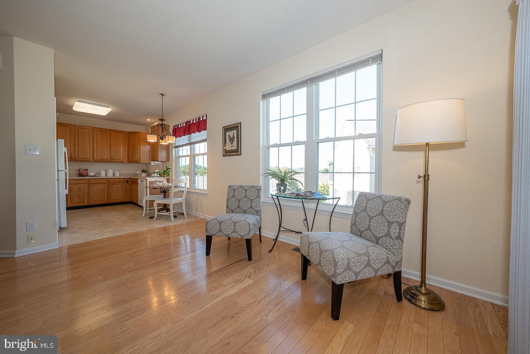
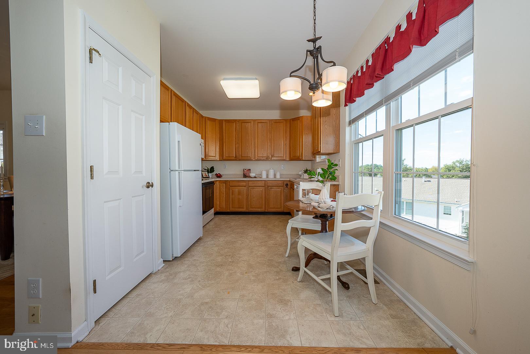
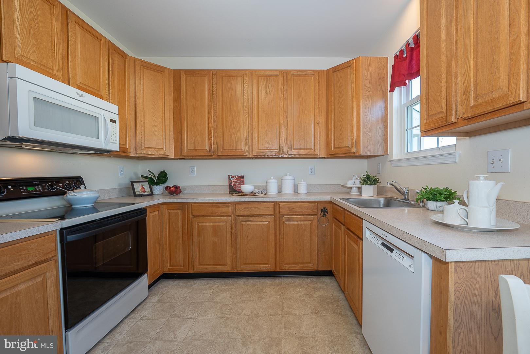
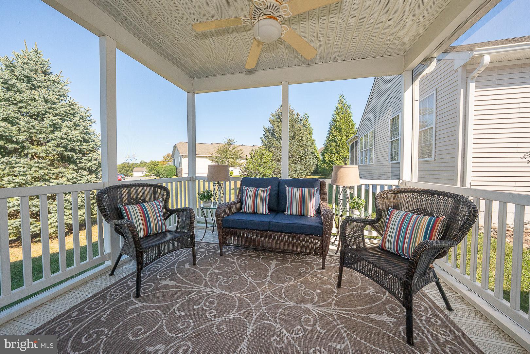
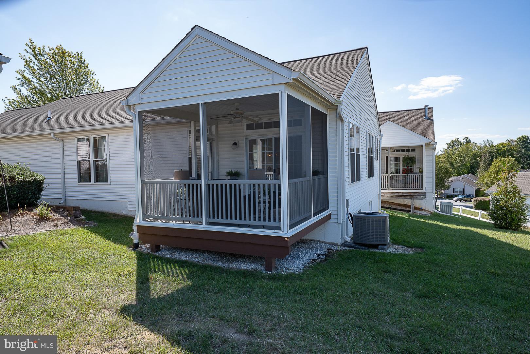
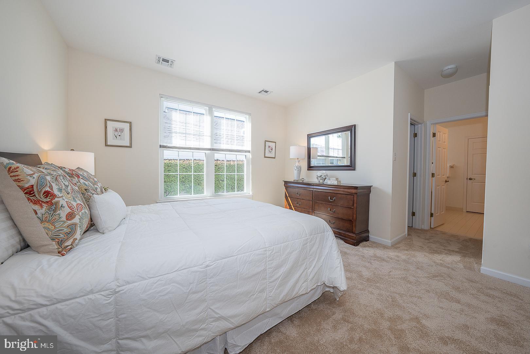
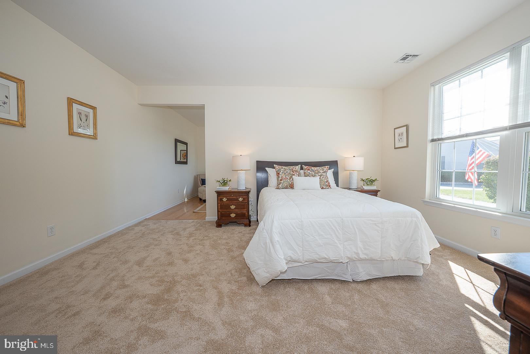
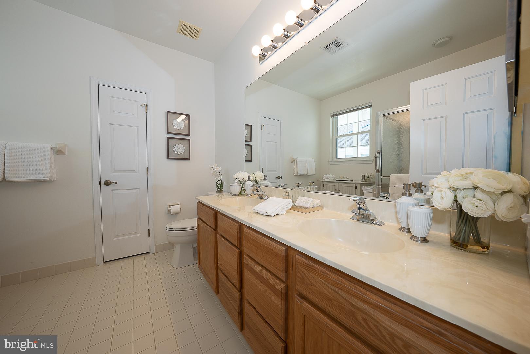
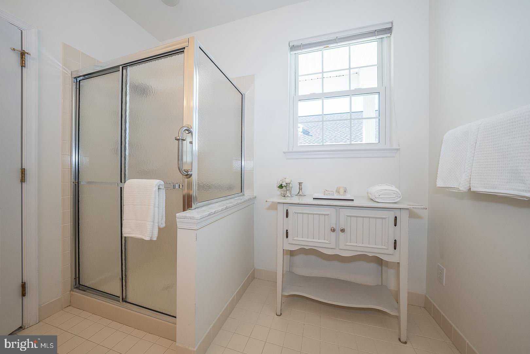
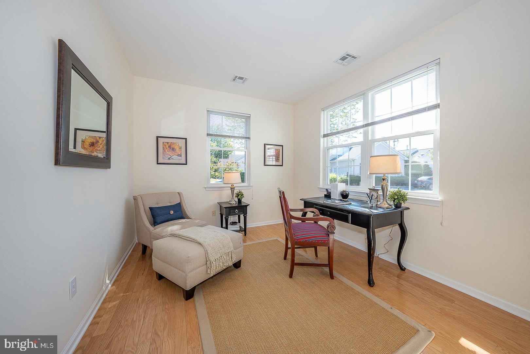
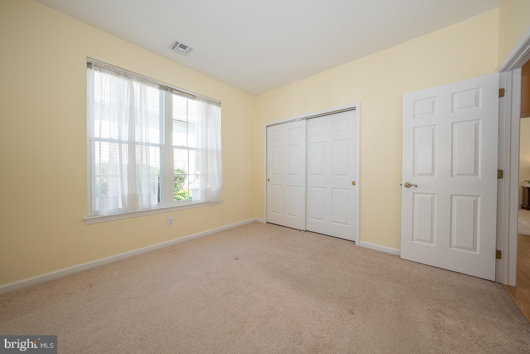
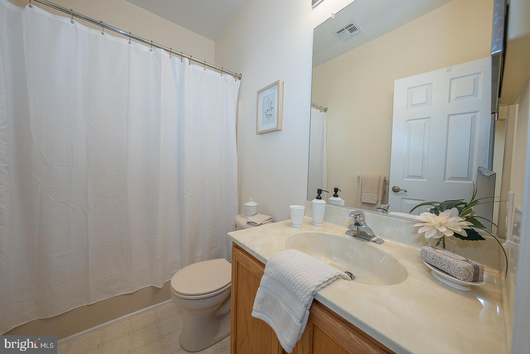
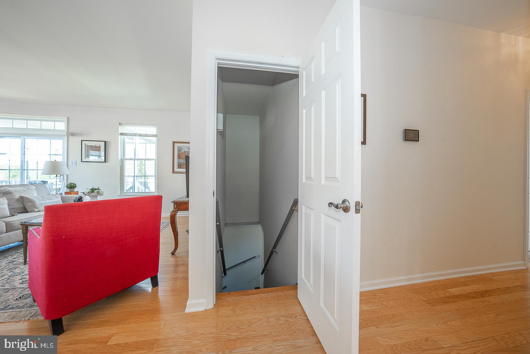
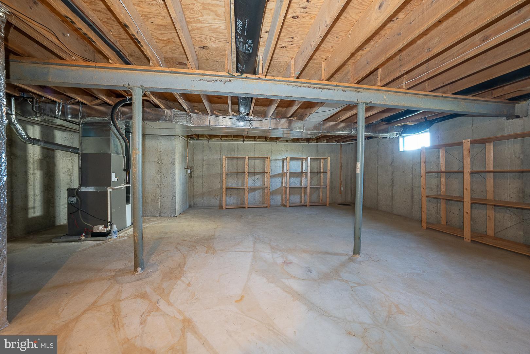
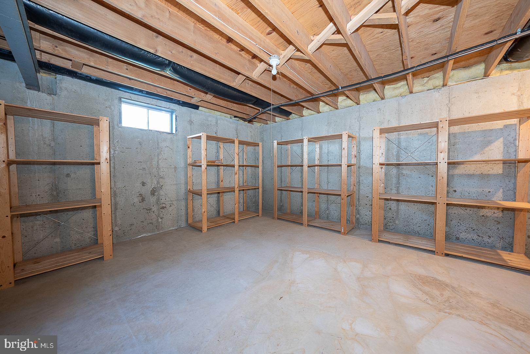
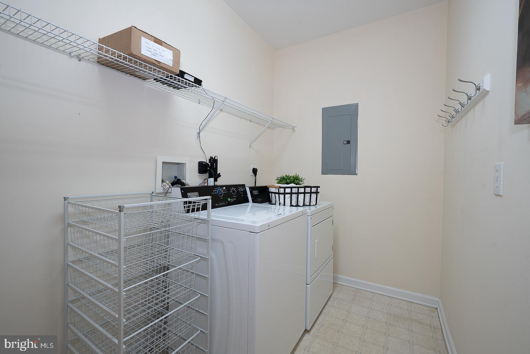
Nestled in the welcoming neighborhood of Fox Hill Farm, 208 N. Silver Fox Drive offers a peaceful retreat while being conveniently close to local amenities. With all of your living space on one level, this home is the ultimate in ease. Boasting a large living room and dining room off of the kitchen as well as a large, breezy screened in porch for alfresco meals or simply enjoying the outdoors, there is ample space for entertaining friends and family. The primary bedroom features a sitting room that also functions perfectly as an office. An extra large closet and full bath complete the primary suite. The second bedroom is also sizeable and includes a large closet. The laundry room offers direct access to the garage providing the perfect mudroom when coming in from outside. An unfinished basement offers an abundance of storage space.

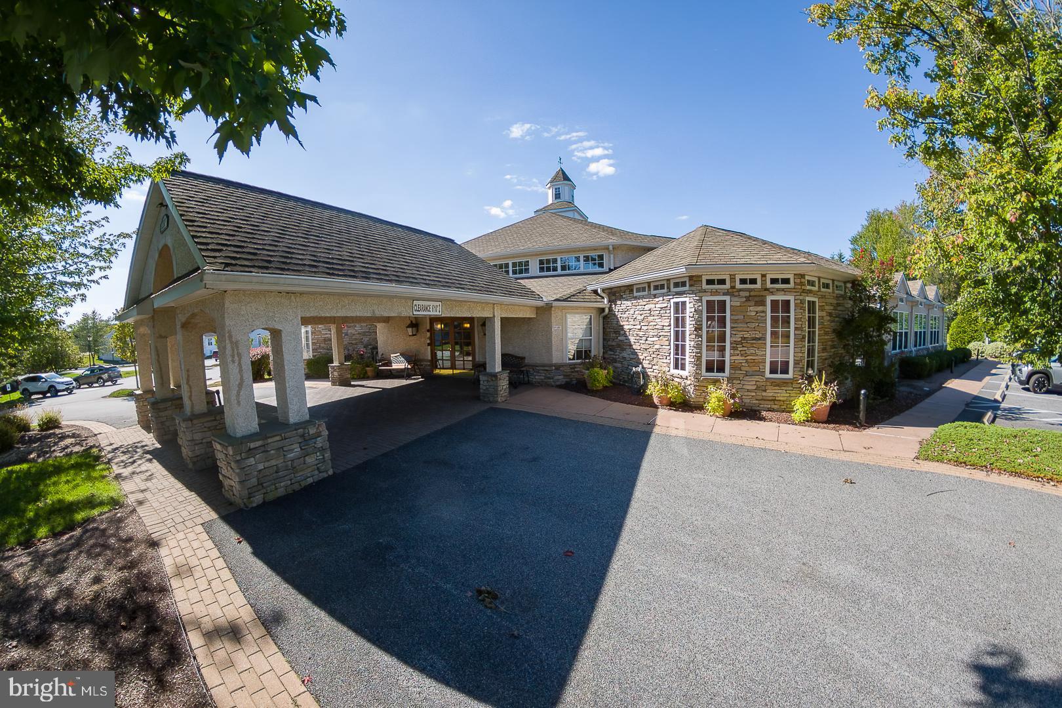
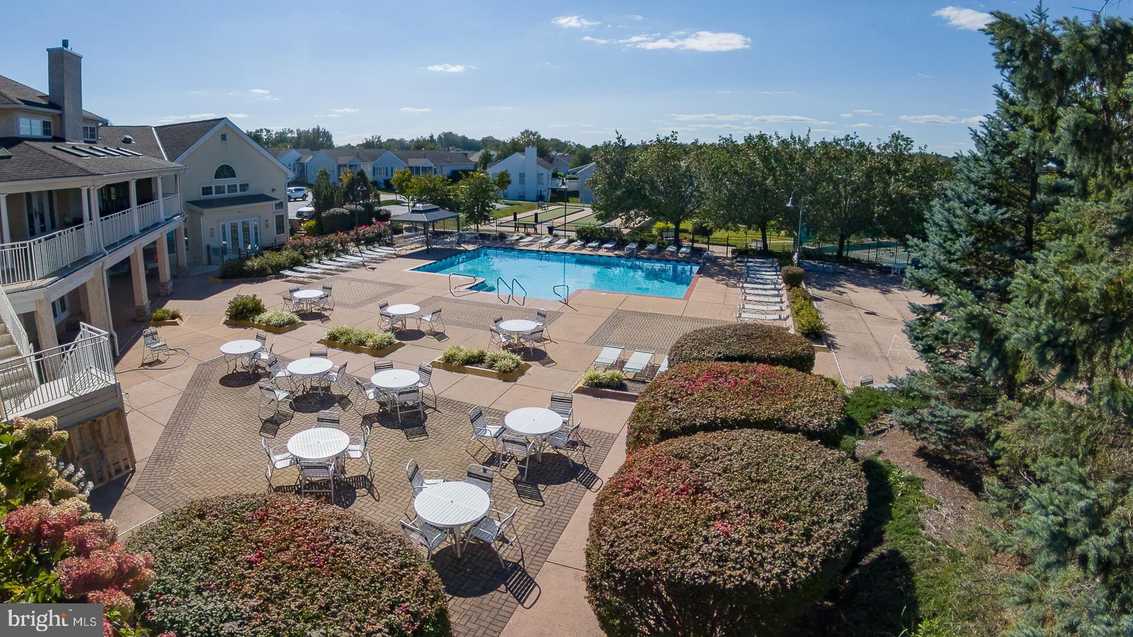
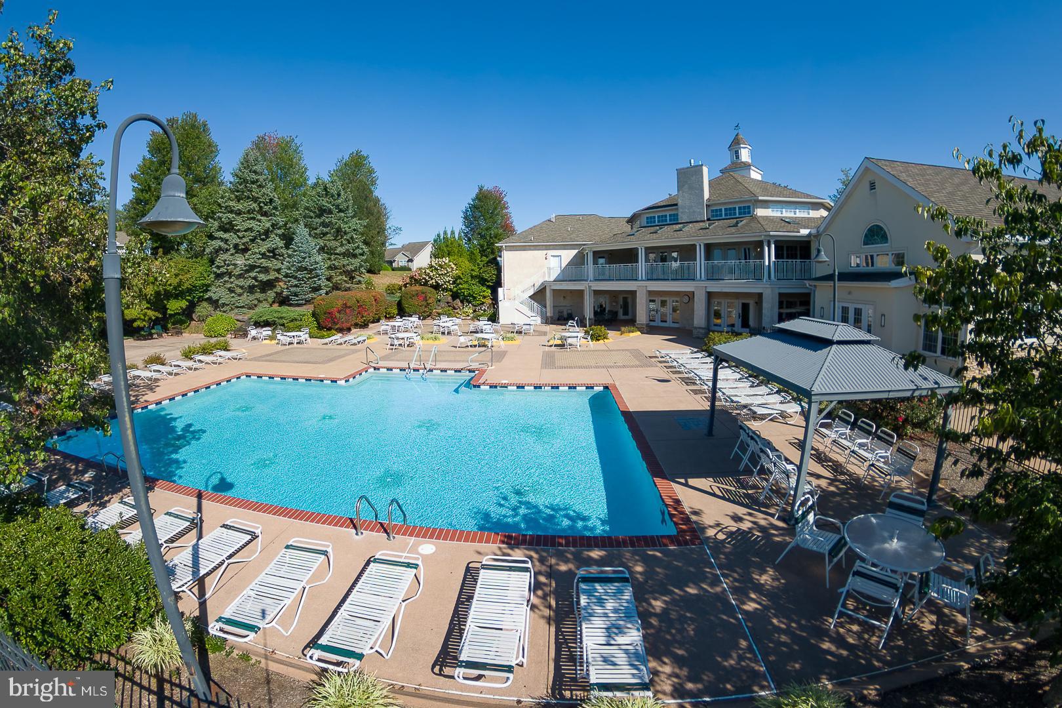
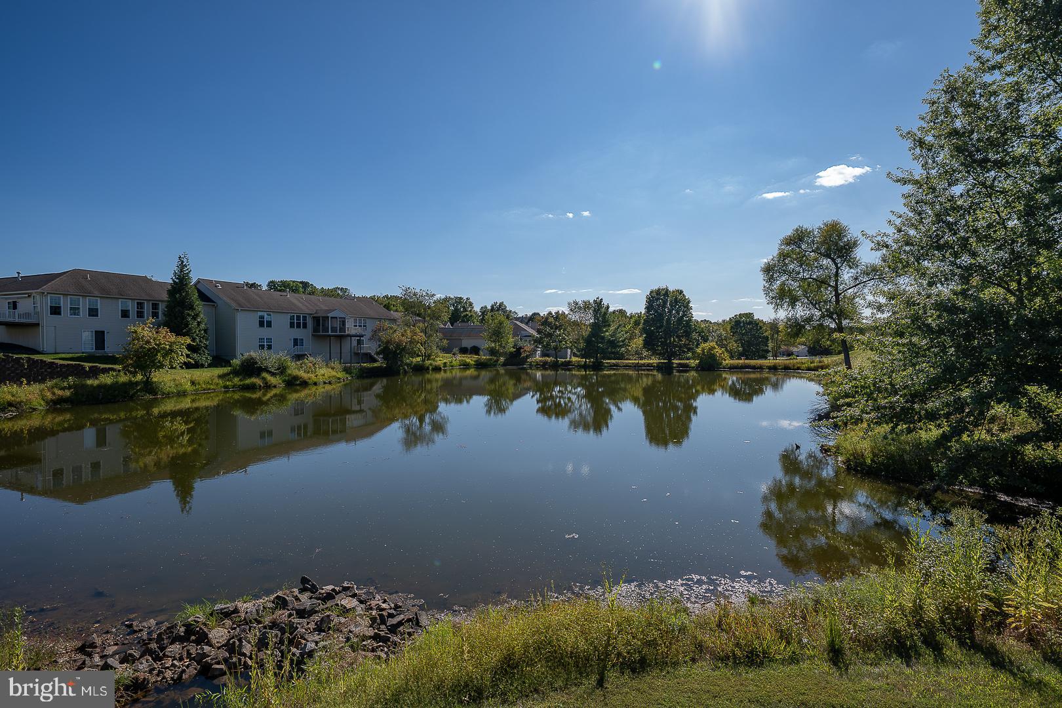
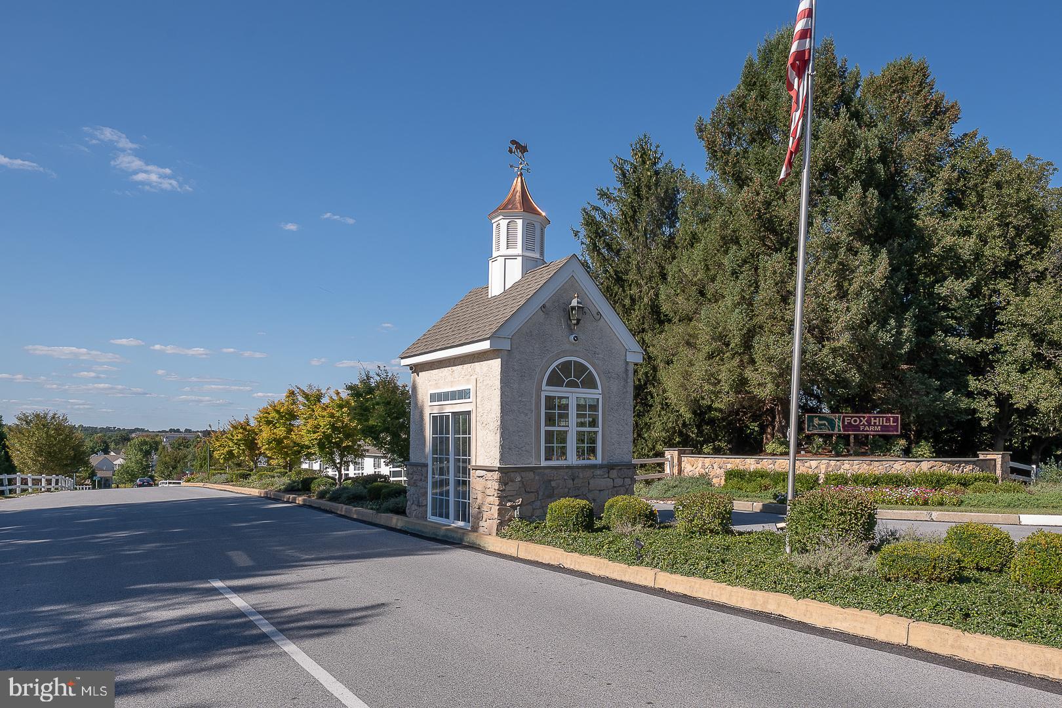
Fox Hill Farm is a picturesque over 55 community. Enjoy leisurely strolls through nearby parks, perfect for relaxation and social gatherings. The neighborhood boasts well-maintained walking paths and green spaces, fostering a sense of community and connection. Residents benefit from easy access to a health center and pool as well as the welcoming space of the Community center, ensuring a comfortable lifestyle. Local shops, dining and grocery options are just a short drive away, enhancing the convenience of daily living. Fox Hill Farm is more than just a place to live; it's a vibrant community where comfort and connection thrive. Embrace a lifestyle filled with warmth, friendship, and the joys of community living.

Don't miss your chance to own this lovely home- make an appointment today!!

2
beds

2
baths

2,175 Sq.Ft. LIVING AREA

2,178 Sq.Ft. lot

Melissa Oeth

Melissa Oeth

Features & Amenities

Interior

  • total bedrooms2
  • Total bathrooms2
  • full bathrooms2
  • Laundry room Laundry Room
  • Flooring Laminate, Carpet, Wood, Hardwood
  • APPLIANCES Gas Water Heater
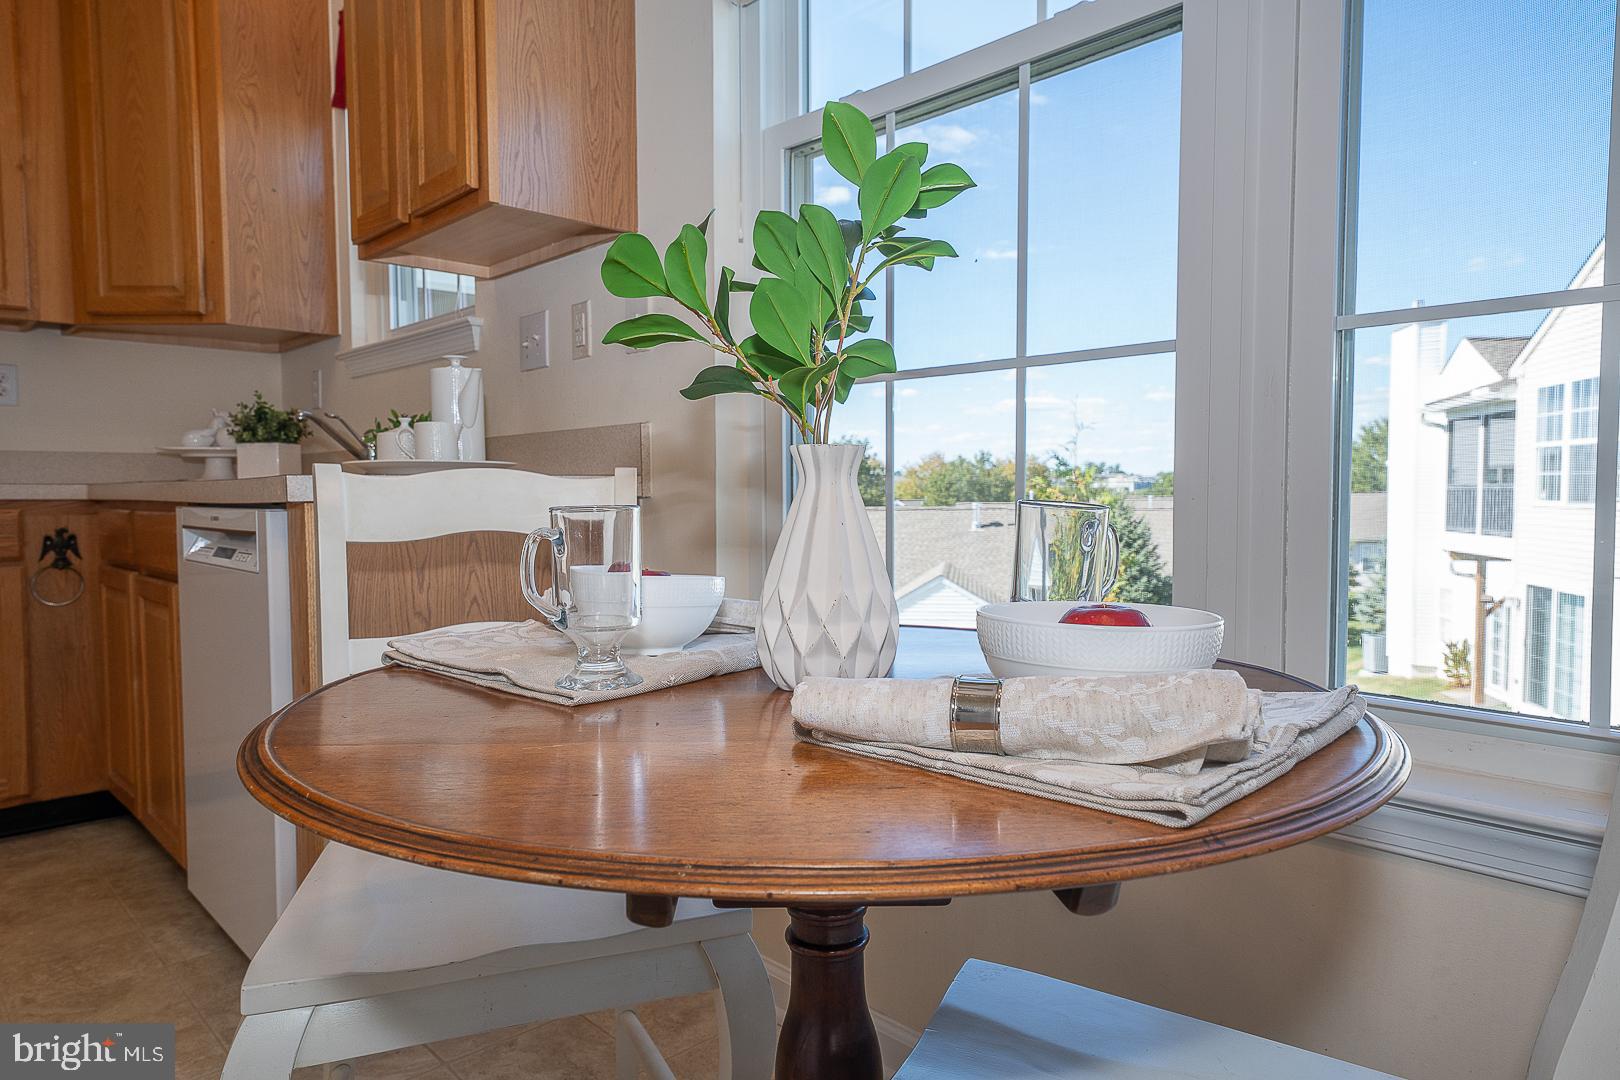
  • other interior Features Eat-in Kitchen

Area & Lot

  • Status Sold
  • Living Area2,175 Sq.Ft.
  • Total Area2,175 Sq.Ft.
  • Lot Area2,178 Sq.Ft.
  • MLS® IDPADE2096820
  • TypeResidential
  • YEAR BUILT1999
  • Architecture StylesRanch/Rambler
  • Elementary SchoolCONCORD
  • Middle SchoolGARNET VALLEY
  • High SchoolGARNET VALLEY HIGH
  • School DistrictGARNET VALLEY

Exterior

  • STORIES1
  • Garage Space1.0
  • utilitiesCable Available, Phone Connected, Electricity Available
  • PoolNone
  • roofAsphalt
  • parkingGarage Door Opener, Garage, Driveway, Inside Entrance, Attached
  • HEAT TYPENatural Gas, Forced Air, Heat Pump
  • AIR CONDITIONINGCentral Air, Gas
  • sewerPublic Sewer
  • SubstructureBlock

Financial

  • Sales Price$450,000
  • Real Estate Tax $6,236/yr
  • HOA $390/mo
  • Zoning RESIDENTIAL

Partner With Our Expert Team

At Team MORE, we believe the best outcomes come from preparation, transparency, and genuine partnership. We take the time to understand your goals, anticipate challenges before they arise, and guide each decision with clarity and intention. By combining strategic expertise, elevated presentation, and strong advocacy, we create a seamless experience that feels organized, supportive, and calm—no matter how complex the transaction. Our role is to simplify the process, protect your interests, and help you move forward with confidence.

Follow Me on Instagram