Leave a Message

Thank you for your message. We will be in touch with you shortly.

312 IRON WORKS WAY
312 IRON WORKS WAY
312 IRON WORKS WAY
312 IRON WORKS WAY
312 IRON WORKS WAY
312 IRON WORKS WAY
312 IRON WORKS WAY
312 IRON WORKS WAY
312 IRON WORKS WAY
312 IRON WORKS WAY
312 IRON WORKS WAY
312 IRON WORKS WAY
312 IRON WORKS WAY
312 IRON WORKS WAY
312 IRON WORKS WAY
312 IRON WORKS WAY
312 IRON WORKS WAY
312 IRON WORKS WAY
312 IRON WORKS WAY
312 IRON WORKS WAY
312 IRON WORKS WAY
312 IRON WORKS WAY
312 IRON WORKS WAY
312 IRON WORKS WAY
312 IRON WORKS WAY
312 IRON WORKS WAY
SEE ALL PHOTOS
312 IRON WORKS WAY
312 IRON WORKS WAY
312 IRON WORKS WAY
312 IRON WORKS WAY
312 IRON WORKS WAY
312 IRON WORKS WAY
312 IRON WORKS WAY
312 IRON WORKS WAY
312 IRON WORKS WAY
312 IRON WORKS WAY
312 IRON WORKS WAY
312 IRON WORKS WAY
312 IRON WORKS WAY
312 IRON WORKS WAY
312 IRON WORKS WAY
312 IRON WORKS WAY
312 IRON WORKS WAY
312 IRON WORKS WAY
312 IRON WORKS WAY
312 IRON WORKS WAY
312 IRON WORKS WAY
312 IRON WORKS WAY
312 IRON WORKS WAY
312 IRON WORKS WAY
312 IRON WORKS WAY
312 IRON WORKS WAY
Sold

312 IRON WORKS WAY

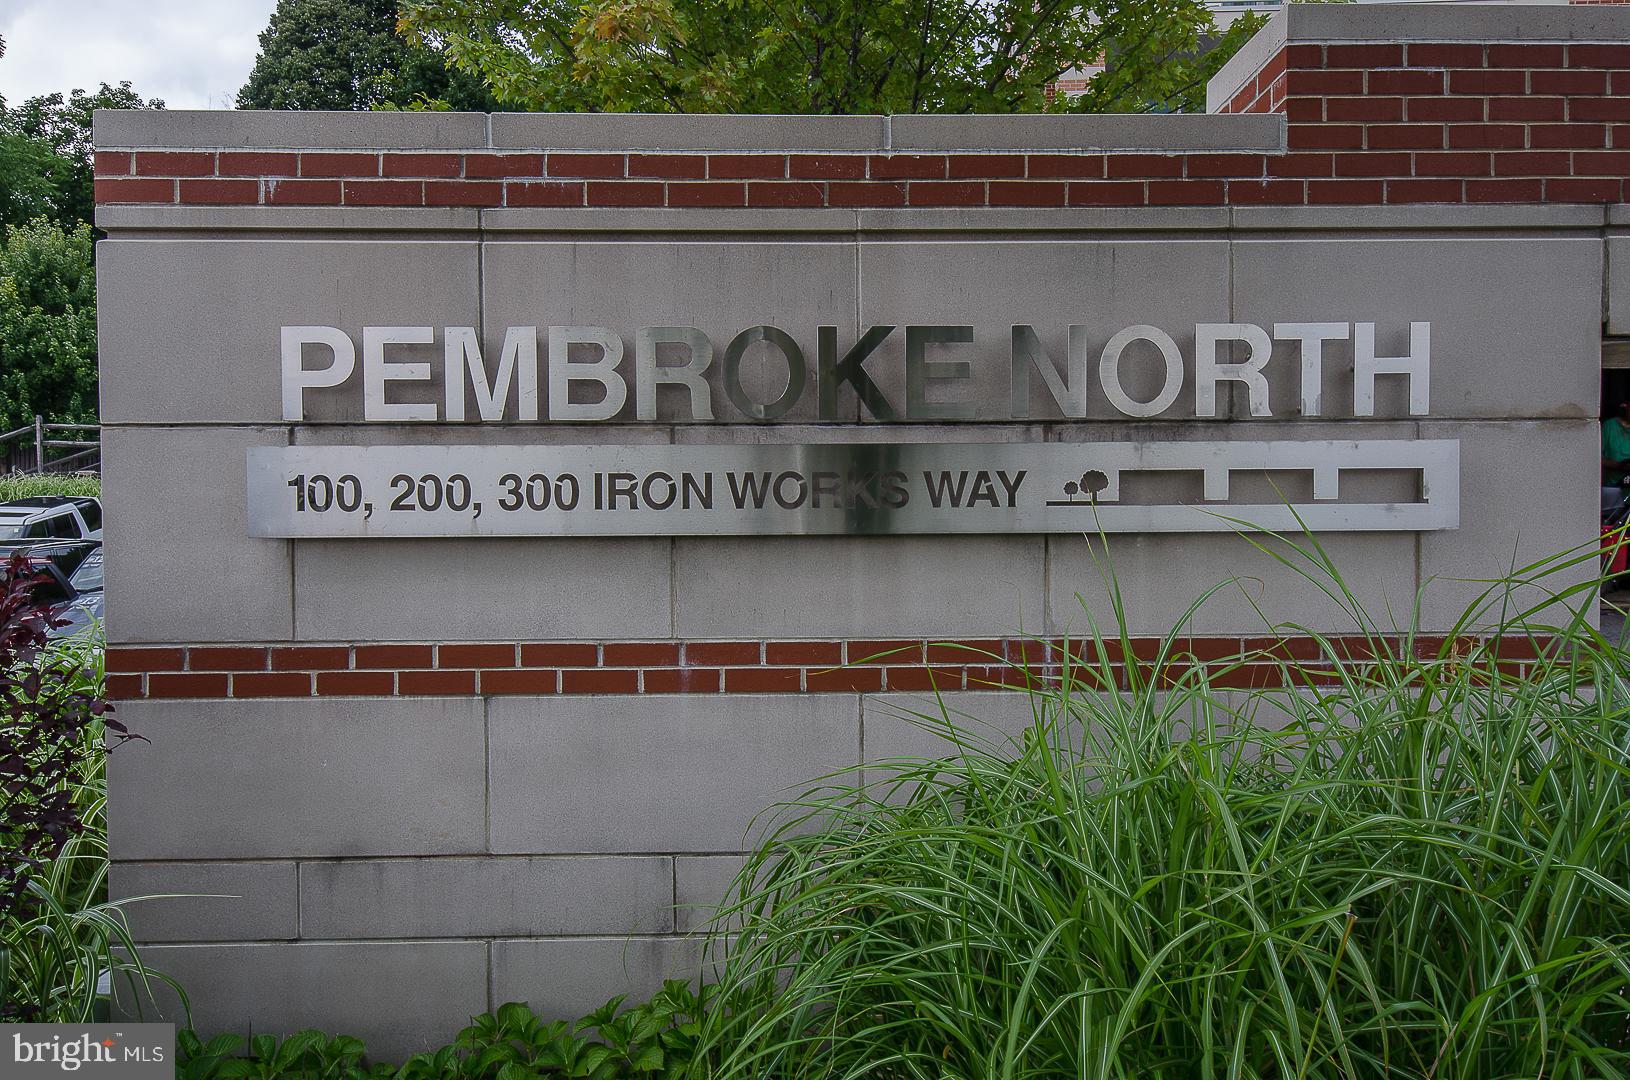
312 IRON WORKS WAY, WAYNE, PA 19087

$1,020,000
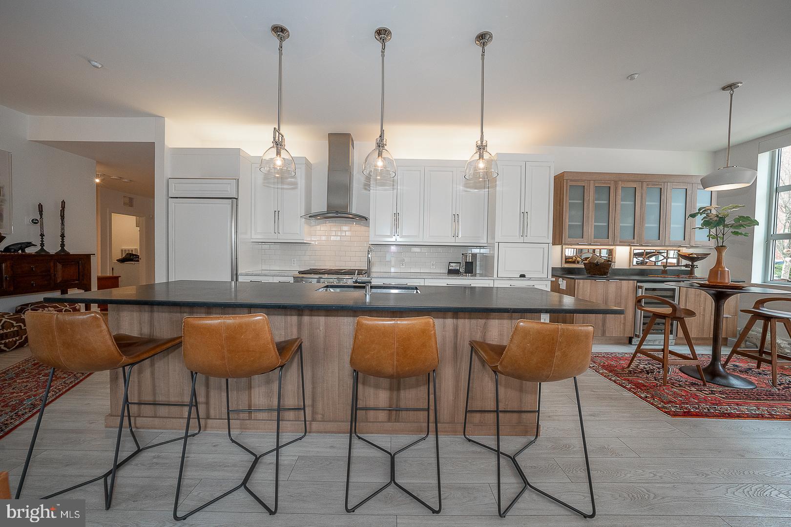
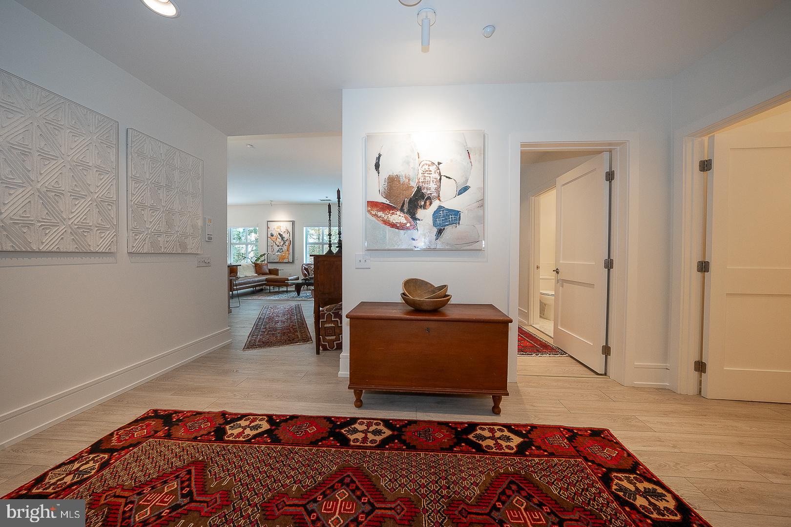
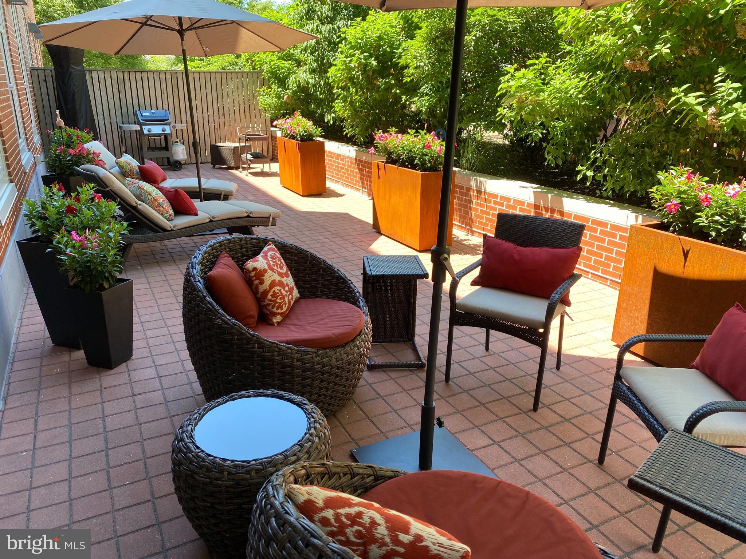
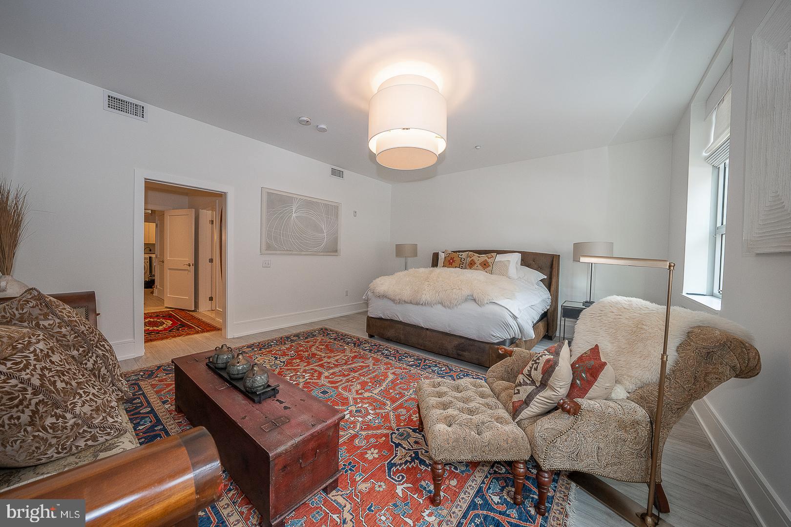
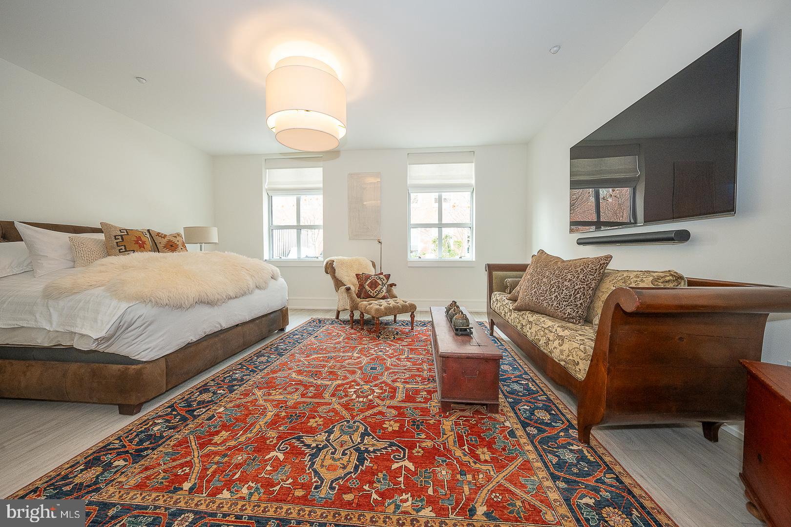
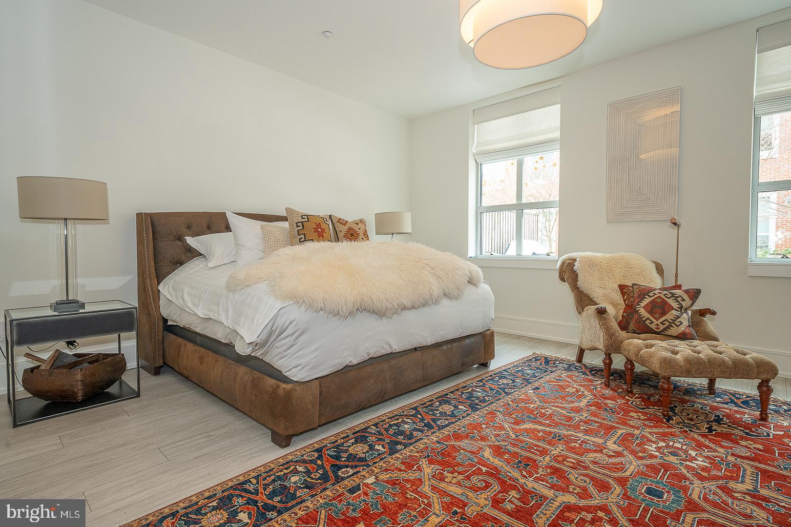
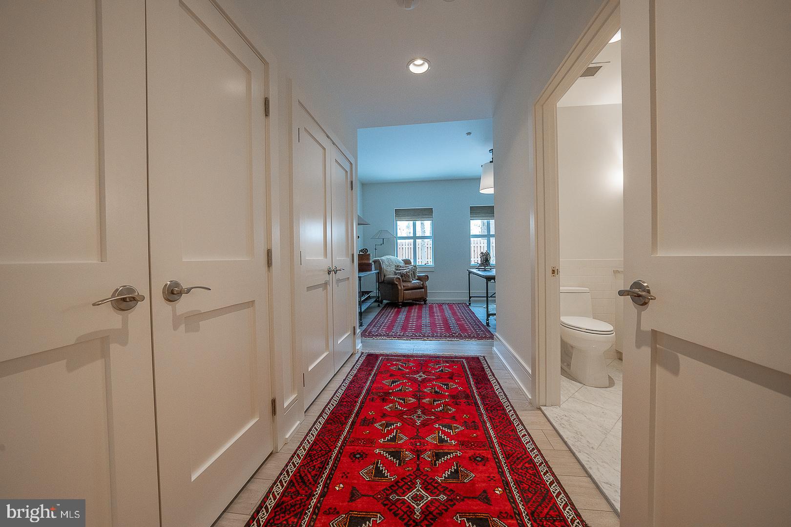
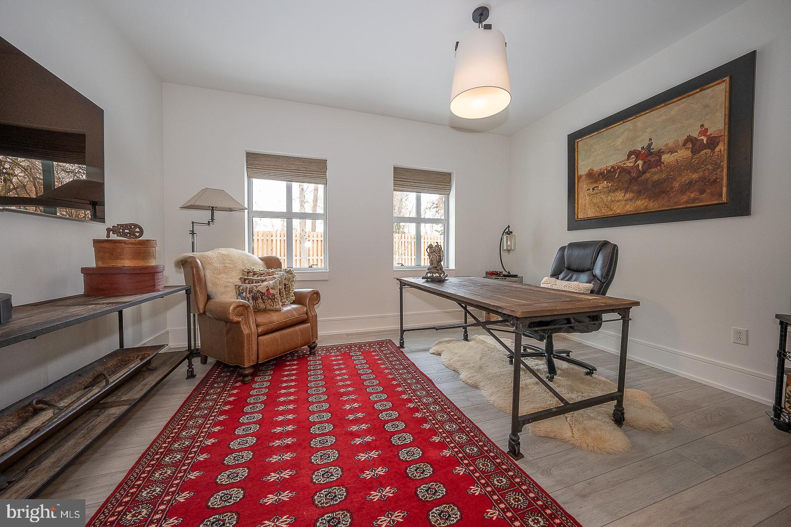
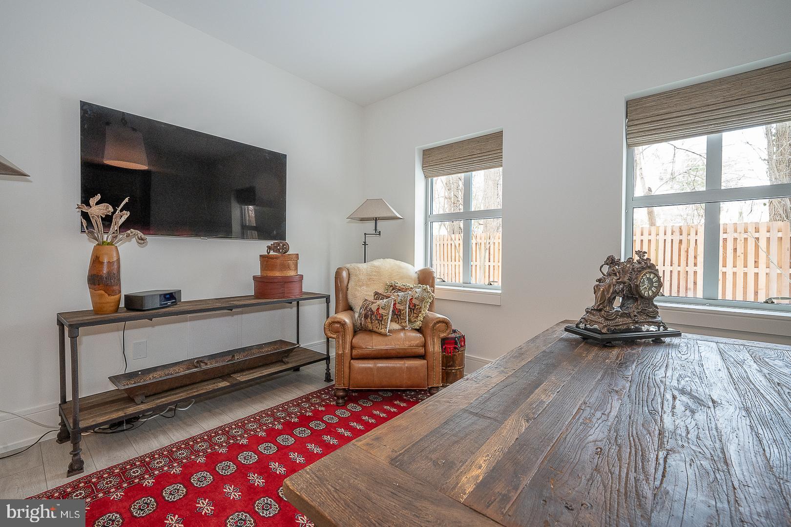
Coming Soon.....Welcome to 312 Iron Works Way, a modern and elegant retreat in the heart of Wayne, PA. This stunning 2 bedroom ensuite home boasts of 1848 square feet of indoor living space along with an overly generous hardscaped private patio. A rare and exceptional find in condo living.
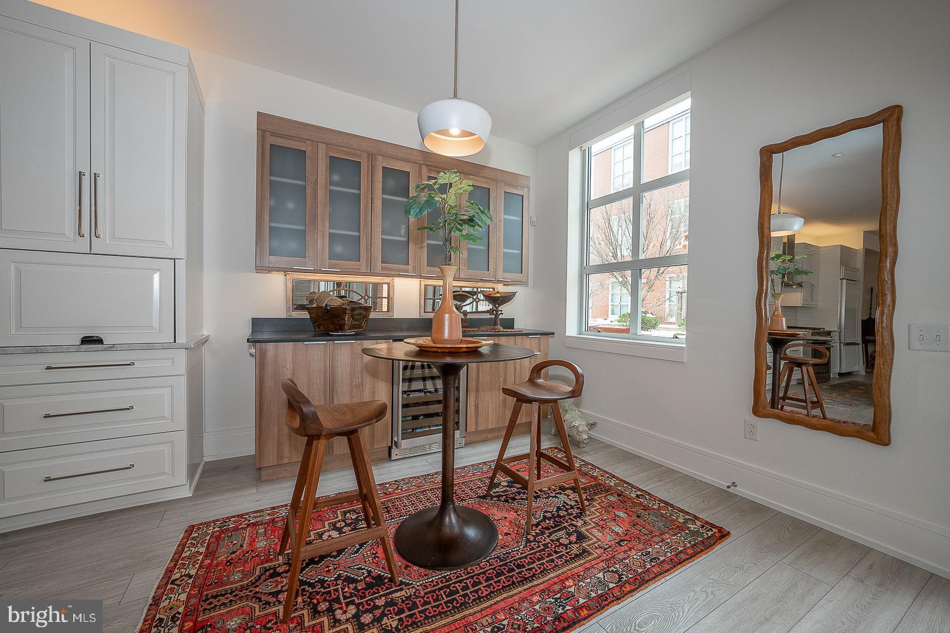
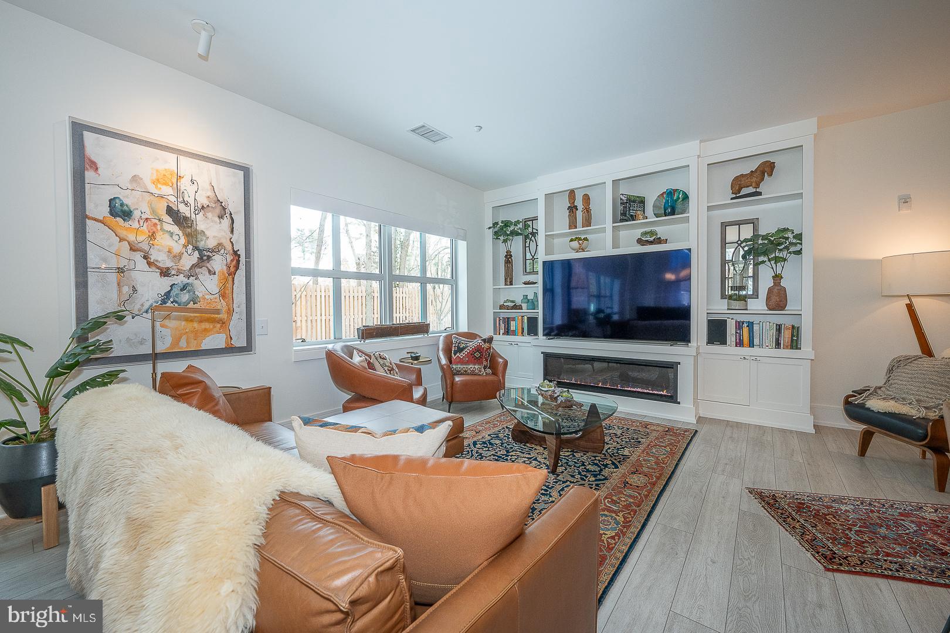
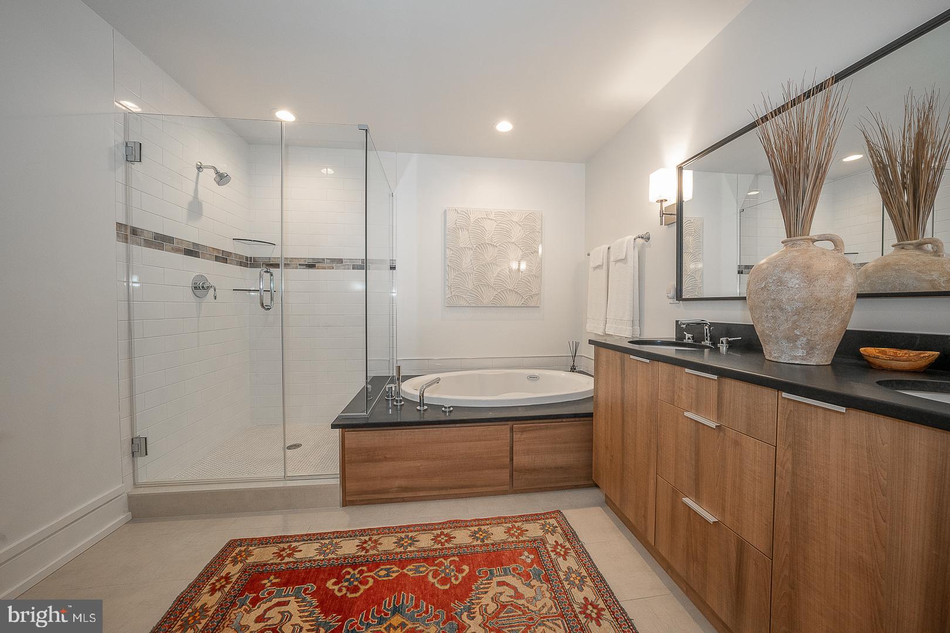
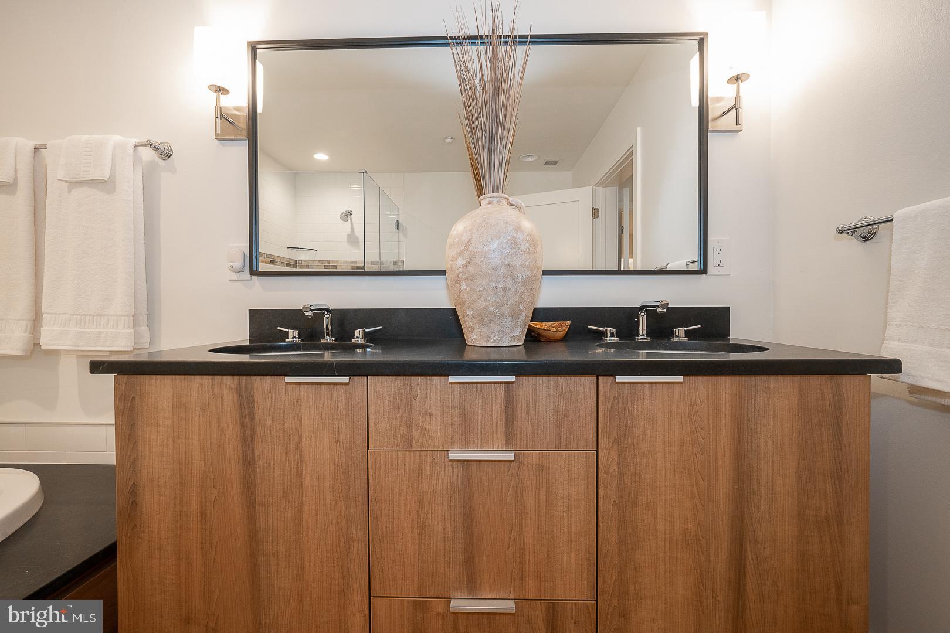
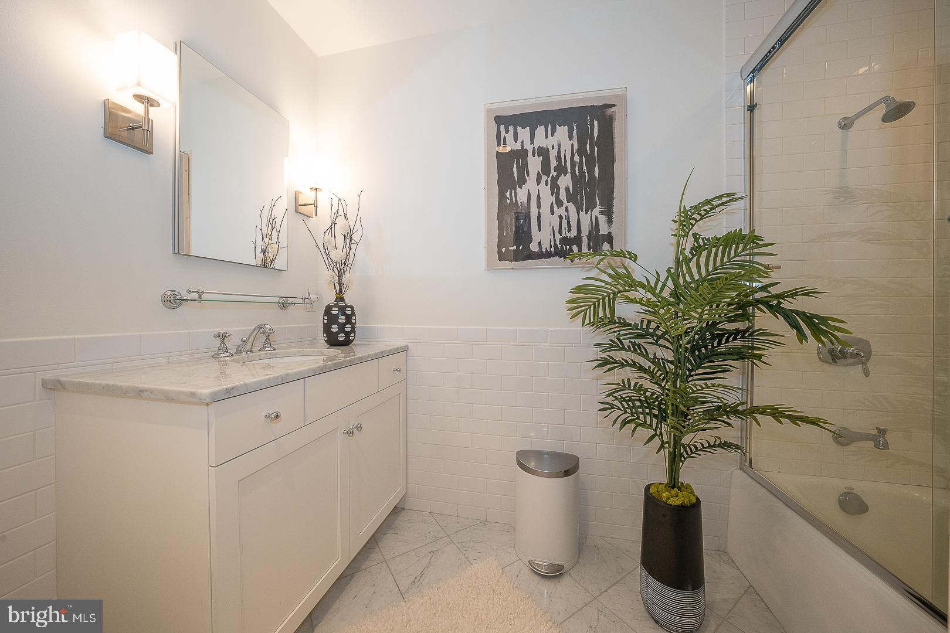
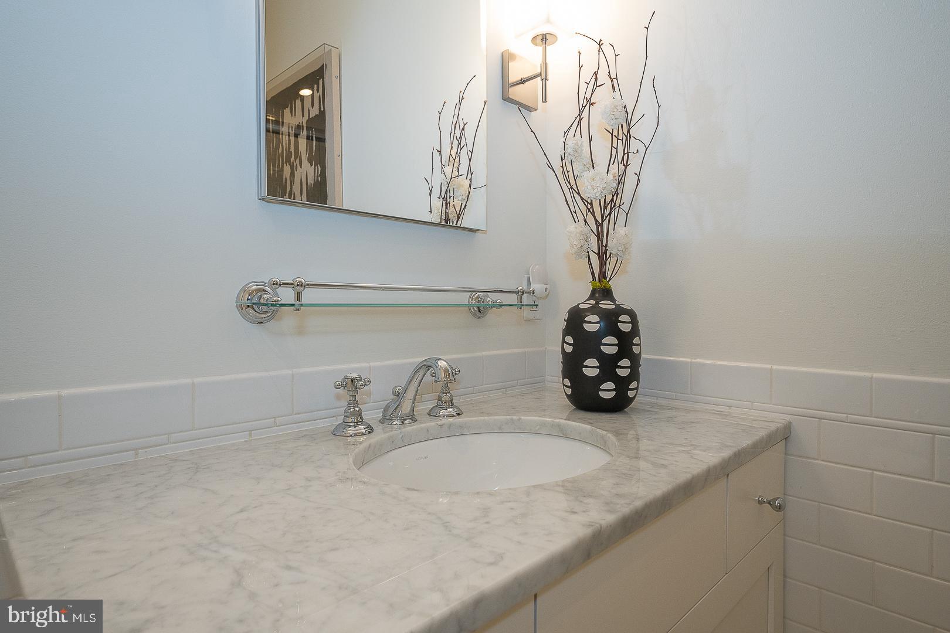
Step inside to discover a residence that has been meticulously enhanced with new custom upgrades, including custom butler's pantry and window treatments exuding a sense of luxury and sophistication. The addition of a fireplace creates a captivating ambiance, perfect for cozy evenings and entertaining guests. The refreshed primary bathroom is a true oasis, offering a spa-like experience with its contemporary finishes and attention to detail. Every corner of this home has been thoughtfully curated to provide a seamless blend of style and functionality.
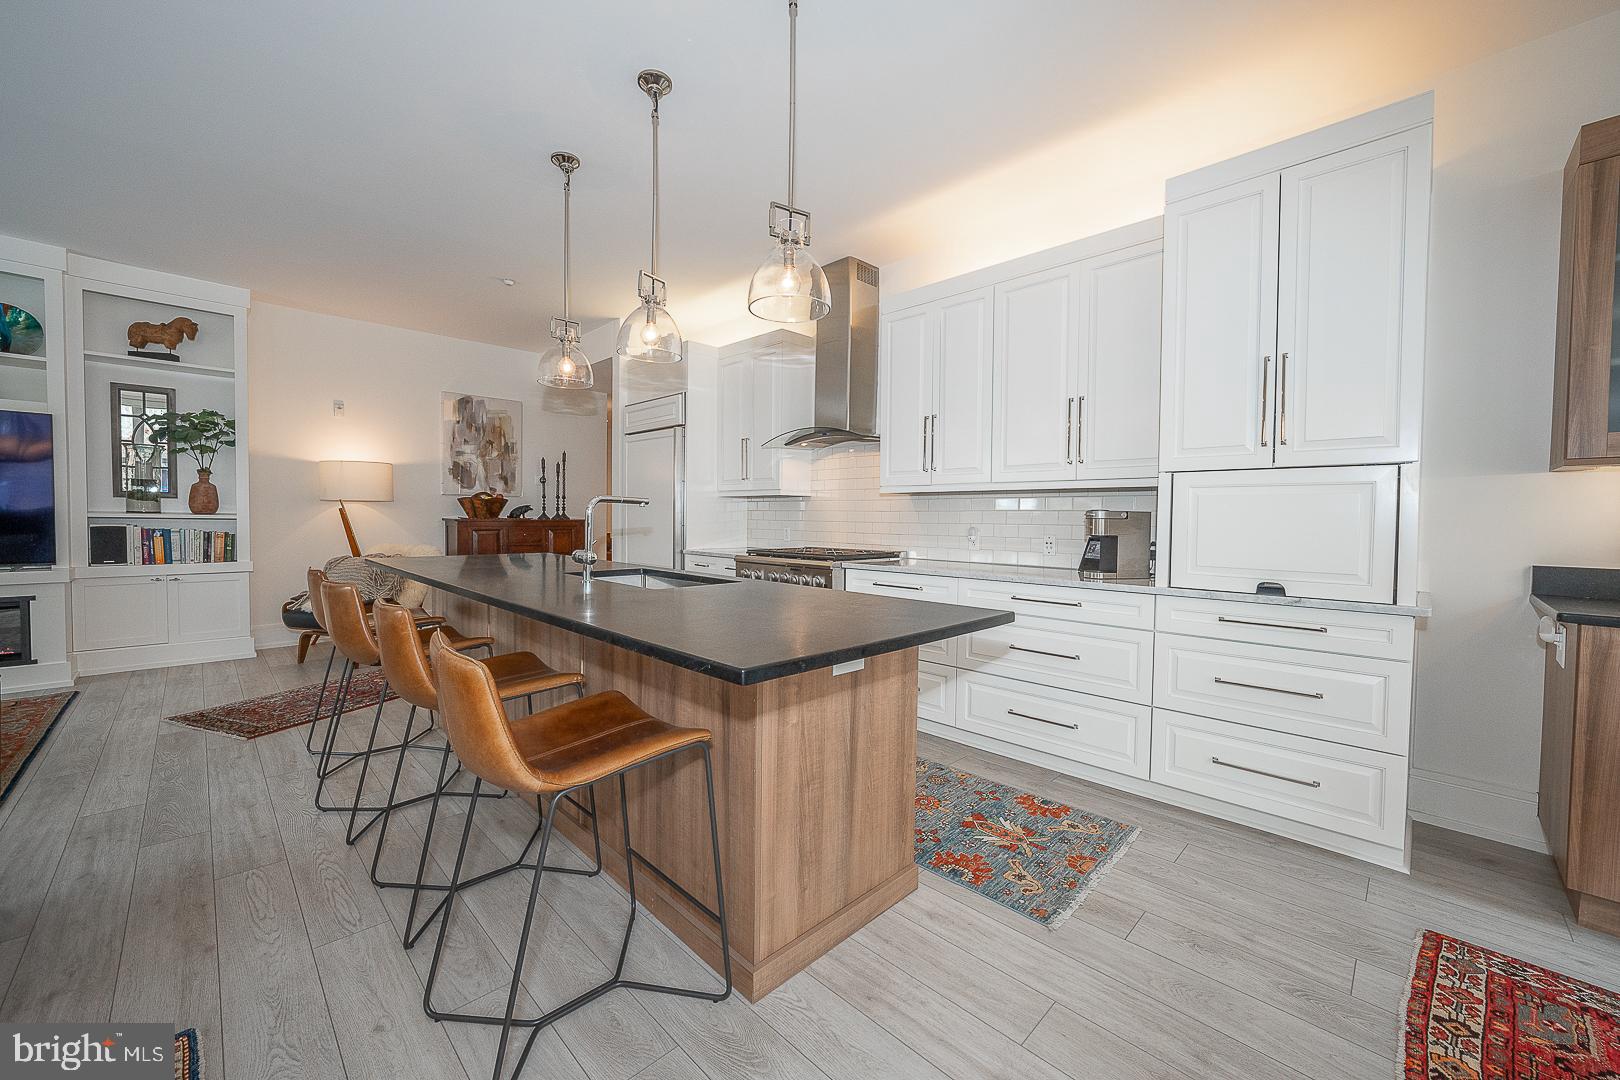
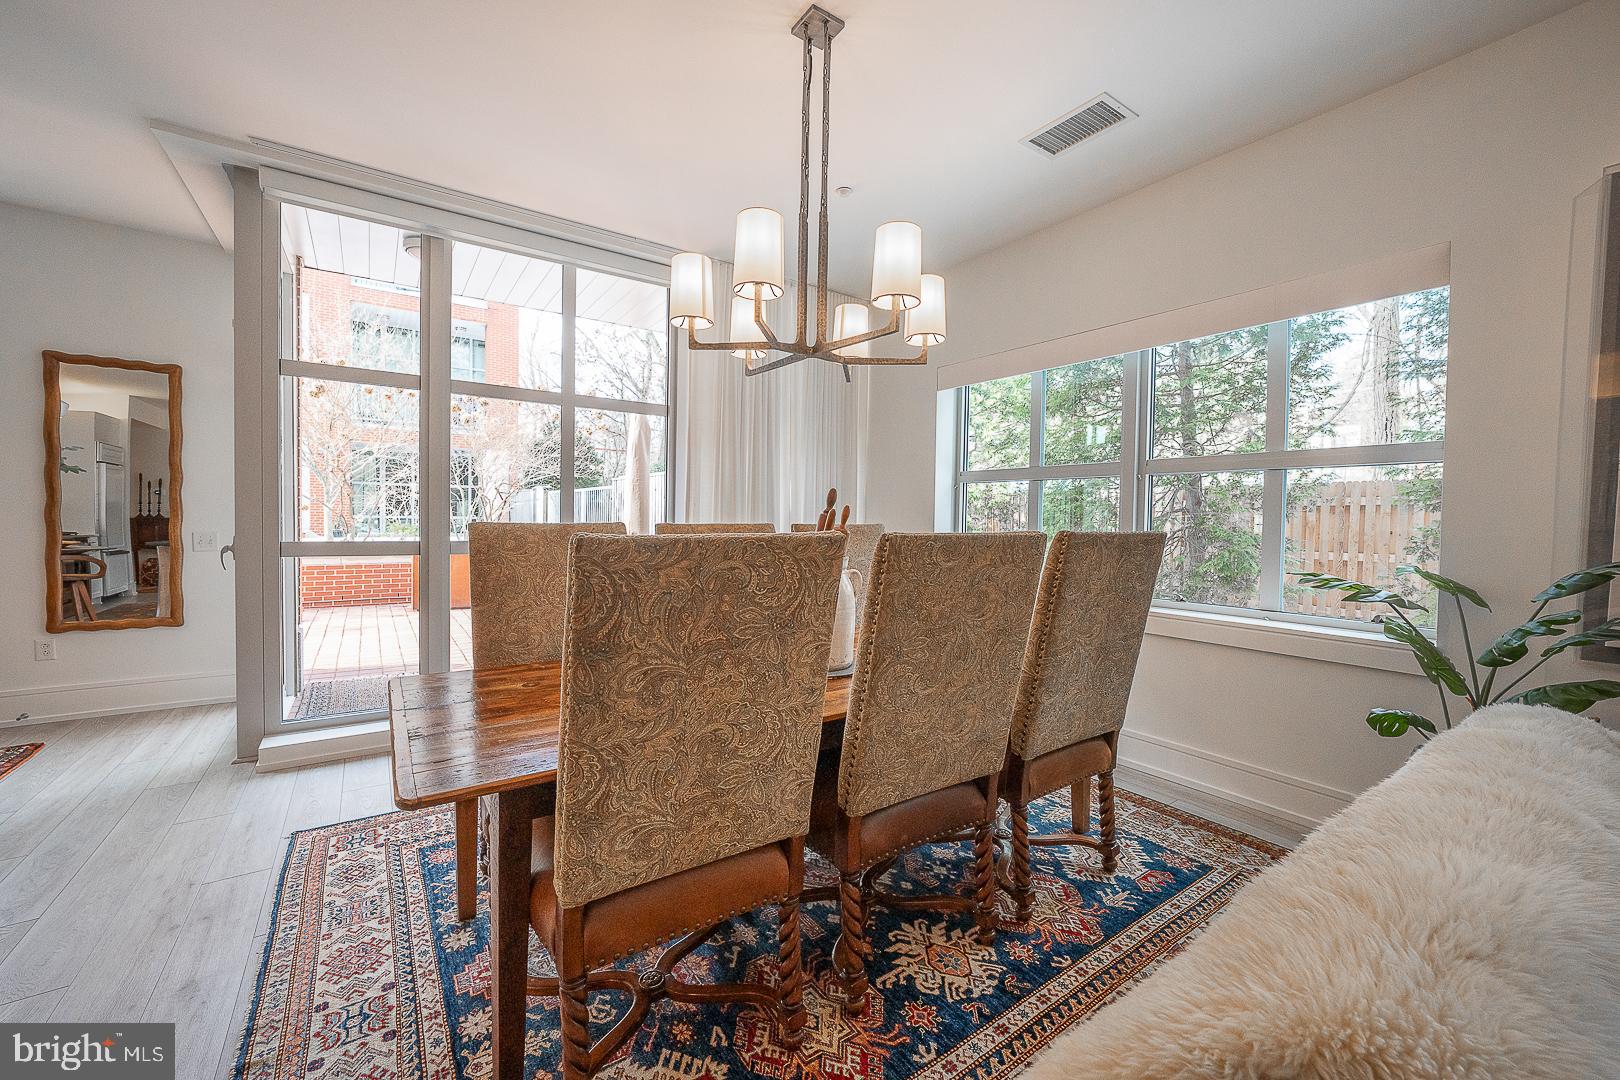
The open-concept layout seamlessly connects the living, dining, and kitchen and outdoor areas, creating a space that is ideal for modern living. The kitchen is a chef's delight, featuring high-end appliances, sleek countertops, and ample storage. Large windows flood the interior with natural light, highlighting the exquisite details and creating an inviting atmosphere throughout. Outside, a private outdoor space provides a tranquil retreat, perfect for enjoying al fresco dining or simply unwinding in the fresh air.
Located in a prime location, this home offers easy access to the vibrant amenities of Wayne, ensuring a lifestyle of convenience and refinement. Don't miss this opportunity to experience the epitome of modern elegance in a coveted setting.

2
beds

3
baths

1,848 Sq.Ft. LIVING AREA

Melissa Oeth

Melissa Oeth

Features & Amenities

Interior

  • total bedrooms2
  • Total bathrooms3
  • full bathrooms2
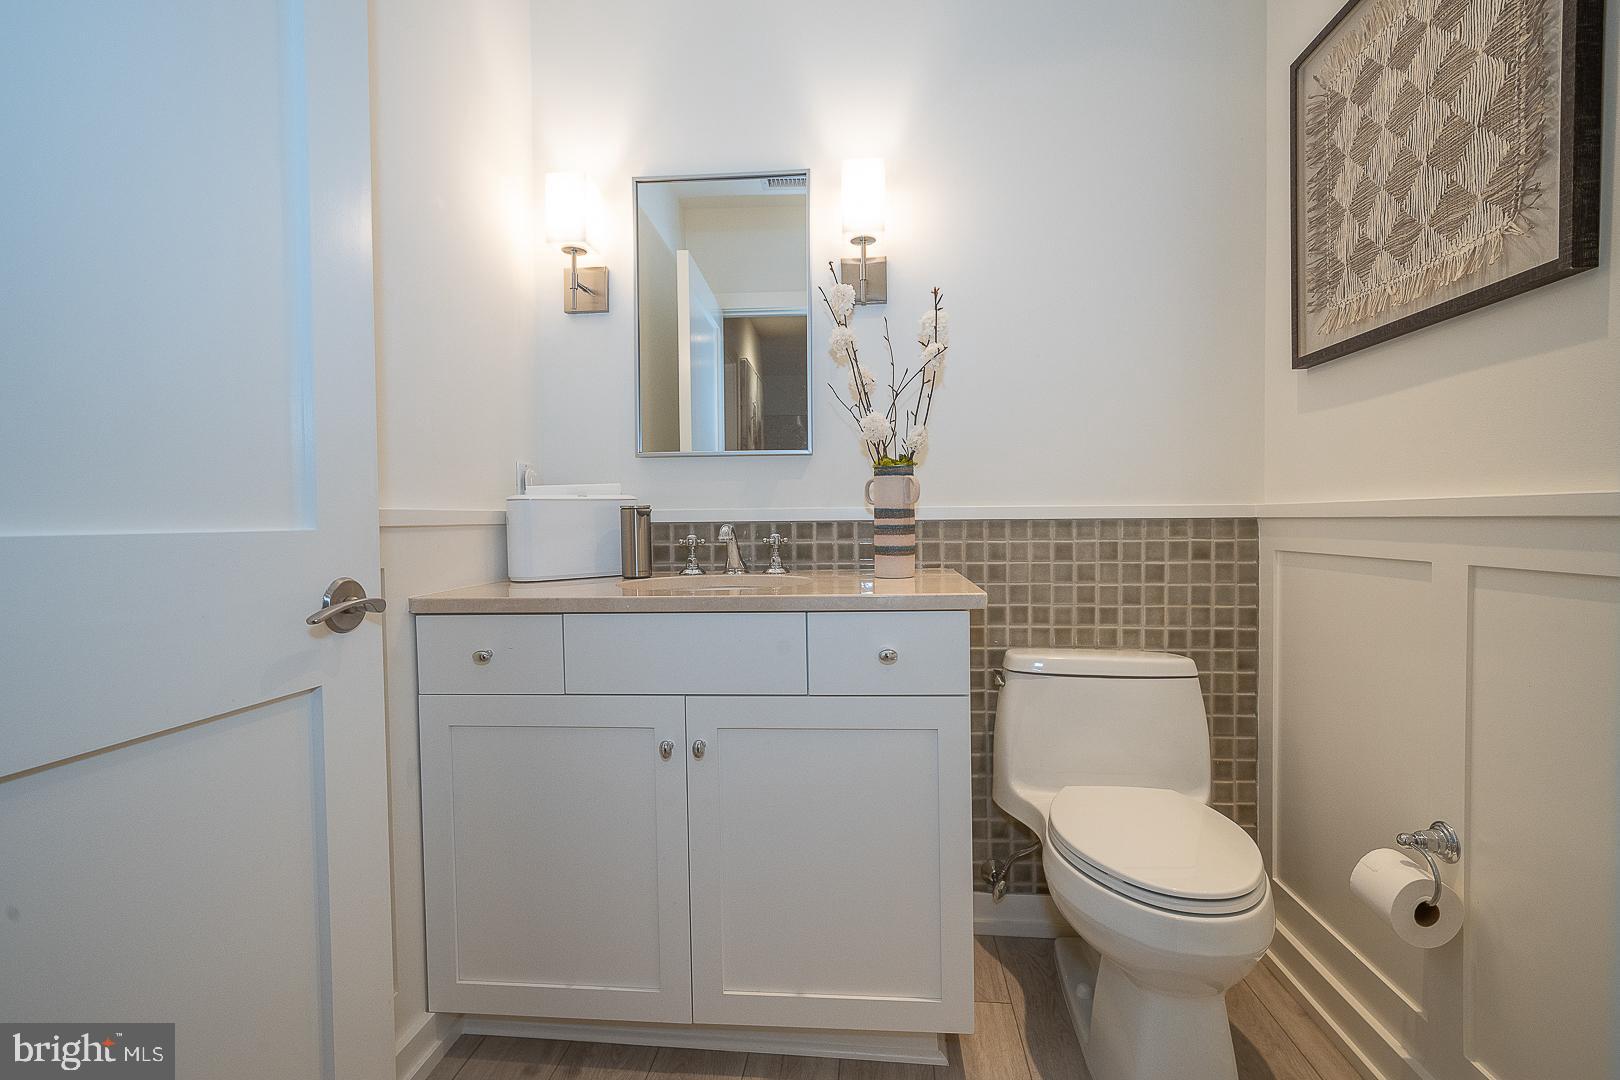
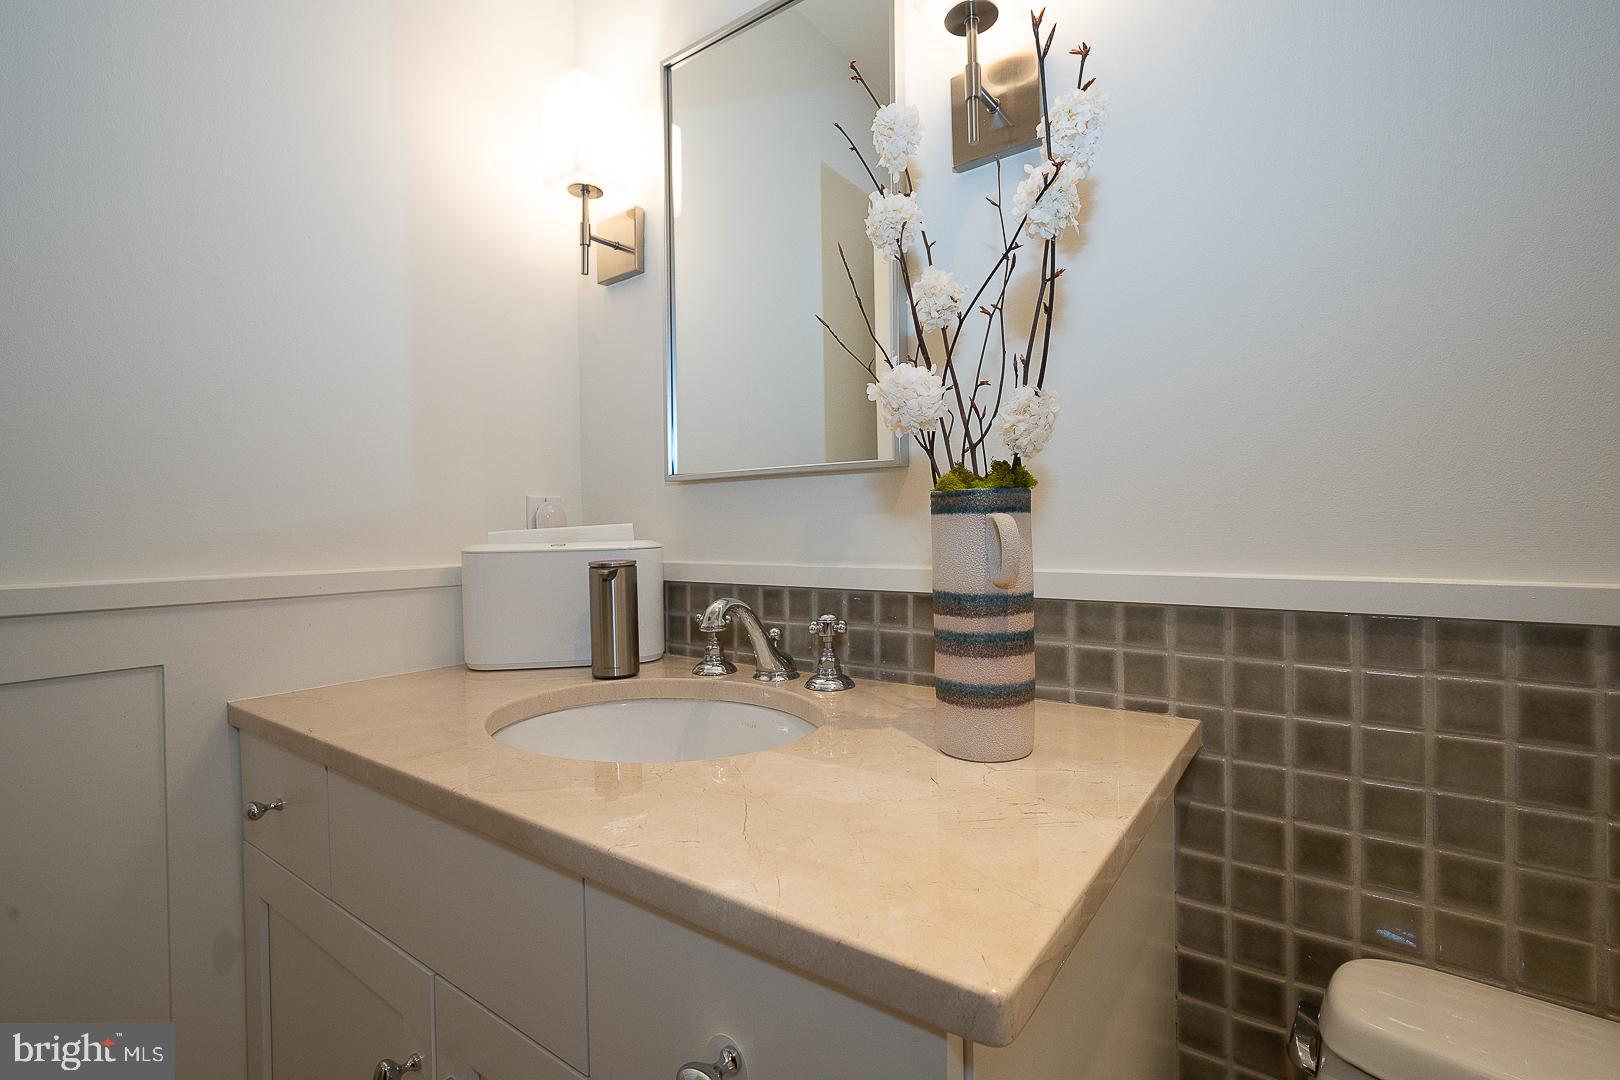
  • half bathroom1
  • APPLIANCES Gas Water Heater, Cooktop, Dishwasher, Disposal, Exhaust Fan
  • other interior Features Elevator, Kitchen Island, Recessed Lighting

Area & Lot

  • Status Sold
  • Living Area1,848 Sq.Ft.
  • MLS® IDPADE2060206
  • TypeCondo
  • YEAR BUILT2010
  • NeighborhoodWayne
  • Architecture StylesTransitional
  • Elementary SchoolRADNOR
  • Middle SchoolRADNOR M
  • High SchoolRADNOR H
  • School DistrictRADNOR TOWNSHIP

Exterior

  • Garage Space2.0
  • water SourcePublic
  • parkingPrivate, Assigned
  • HEAT TYPEExhaust Fan, Natural Gas
  • AIR CONDITIONINGCentral Air
  • sewerPublic Sewer

Financial

  • Sales Price$1,020,000
  • Real Estate Tax $13,654/yr
  • Zoning RESIDENTIAL

Wayne

Explore

Partner With Our Expert Team

At Team MORE, we believe the best outcomes come from preparation, transparency, and genuine partnership. We take the time to understand your goals, anticipate challenges before they arise, and guide each decision with clarity and intention. By combining strategic expertise, elevated presentation, and strong advocacy, we create a seamless experience that feels organized, supportive, and calm—no matter how complex the transaction. Our role is to simplify the process, protect your interests, and help you move forward with confidence.

Follow Me on Instagram