Leave a Message

Thank you for your message. We will be in touch with you shortly.

58 LAUREL CIRCLE
58 LAUREL CIRCLE
58 LAUREL CIRCLE
58 LAUREL CIRCLE
58 LAUREL CIRCLE
58 LAUREL CIRCLE
58 LAUREL CIRCLE
58 LAUREL CIRCLE
58 LAUREL CIRCLE
58 LAUREL CIRCLE
58 LAUREL CIRCLE
58 LAUREL CIRCLE
58 LAUREL CIRCLE
58 LAUREL CIRCLE
58 LAUREL CIRCLE
58 LAUREL CIRCLE
58 LAUREL CIRCLE
58 LAUREL CIRCLE
58 LAUREL CIRCLE
SEE ALL PHOTOS
58 LAUREL CIRCLE
58 LAUREL CIRCLE
58 LAUREL CIRCLE
58 LAUREL CIRCLE
58 LAUREL CIRCLE
58 LAUREL CIRCLE
58 LAUREL CIRCLE
58 LAUREL CIRCLE
58 LAUREL CIRCLE
58 LAUREL CIRCLE
58 LAUREL CIRCLE
58 LAUREL CIRCLE
58 LAUREL CIRCLE
58 LAUREL CIRCLE
58 LAUREL CIRCLE
58 LAUREL CIRCLE
58 LAUREL CIRCLE
58 LAUREL CIRCLE
58 LAUREL CIRCLE
Sold

58 LAUREL CIRCLE

58 LAUREL CIRCLE, MALVERN, PA 19355

$895,000
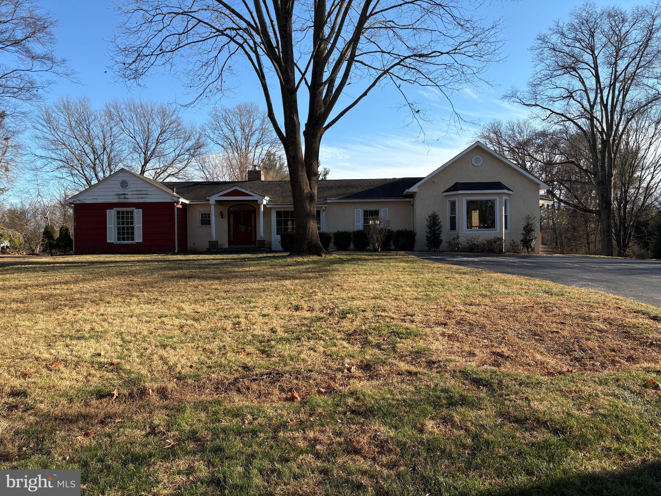
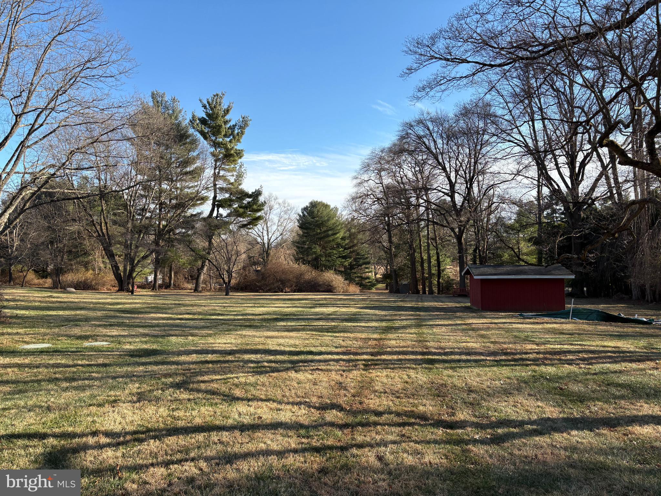
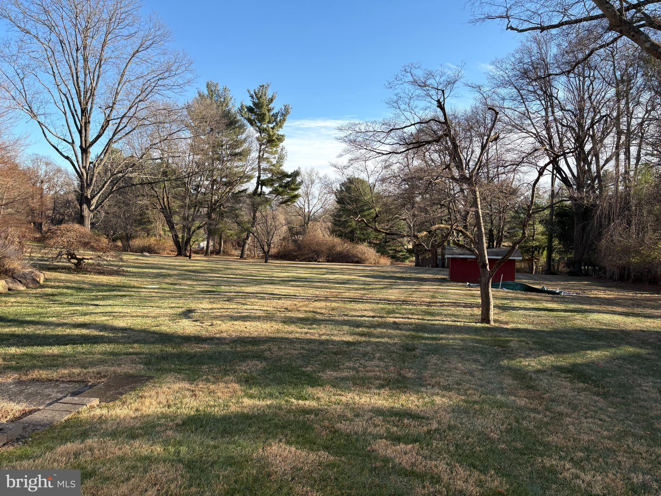
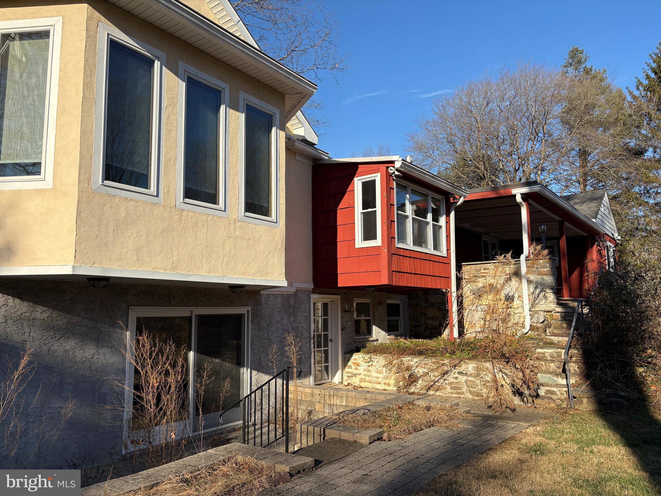
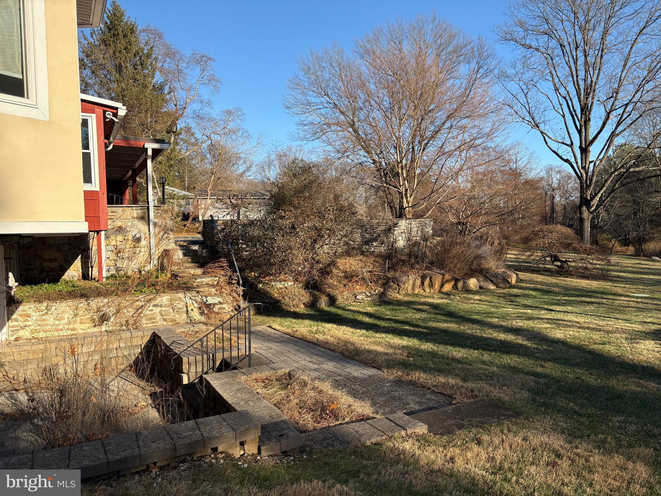
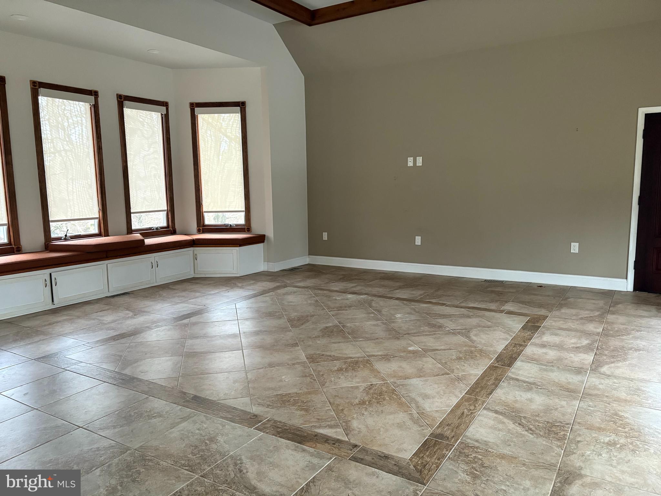
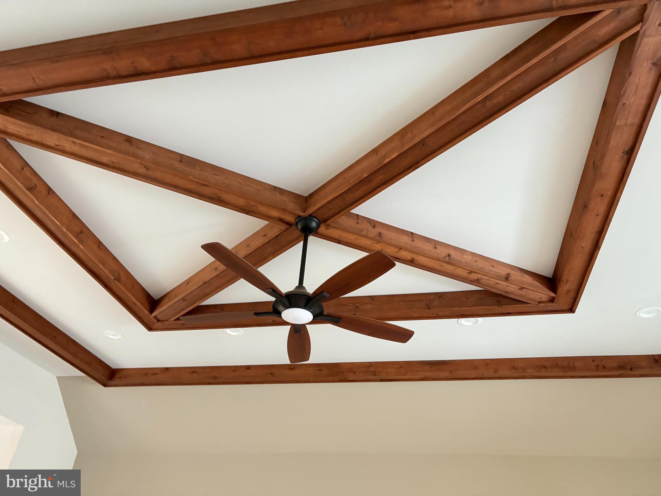
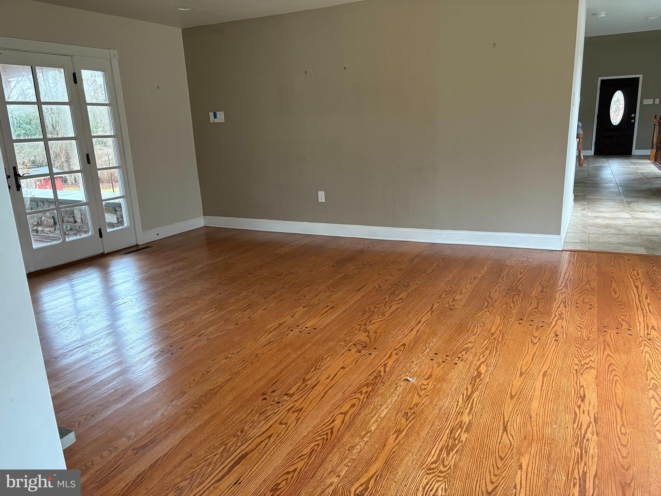
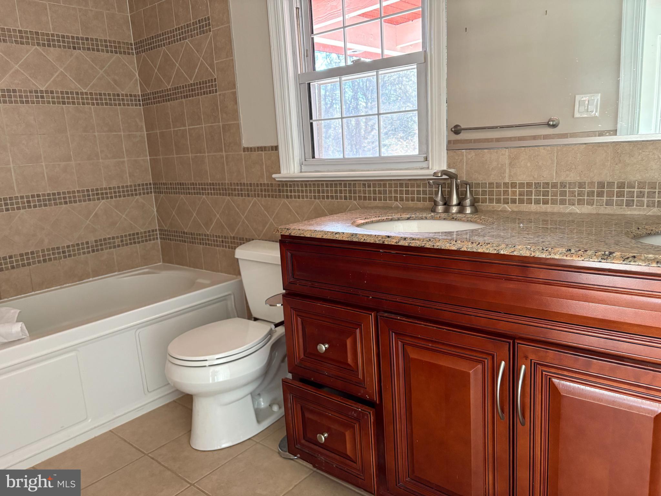
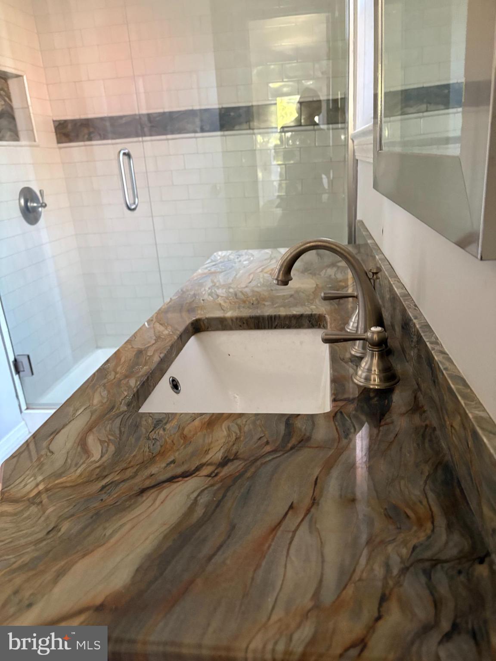
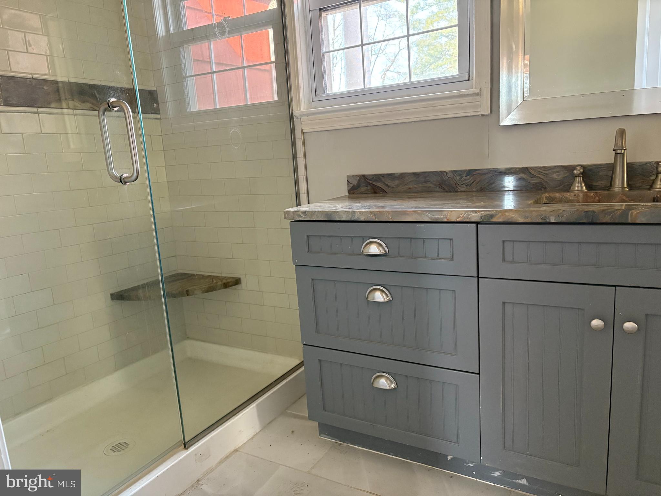
Set on a beautiful, level 2.10-acre lot in the highly desirable Radnor Hunt section of Willistown Township, this charming three-bedroom ranch offers a rare opportunity in the sought-after Laurel Ridge neighborhood. Whether you choose to update and reimagine the existing three bedroom home or design and build your dream residence, the potential of this exceptional property is truly endless. Enjoy the tranquility of the setting while remaining just minutes from Malvern Borough's shops and restaurants, nearby corporate centers, top-rated schools, and convenient access to major roadways. Property is being sold in as-is condition.

3
beds

3
baths

3,264 Sq.Ft. LIVING AREA

2.1 Acres lot

Melissa Oeth

Melissa Oeth

Features & Amenities

Interior

  • total bedrooms3
  • Total bathrooms3
  • full bathrooms3
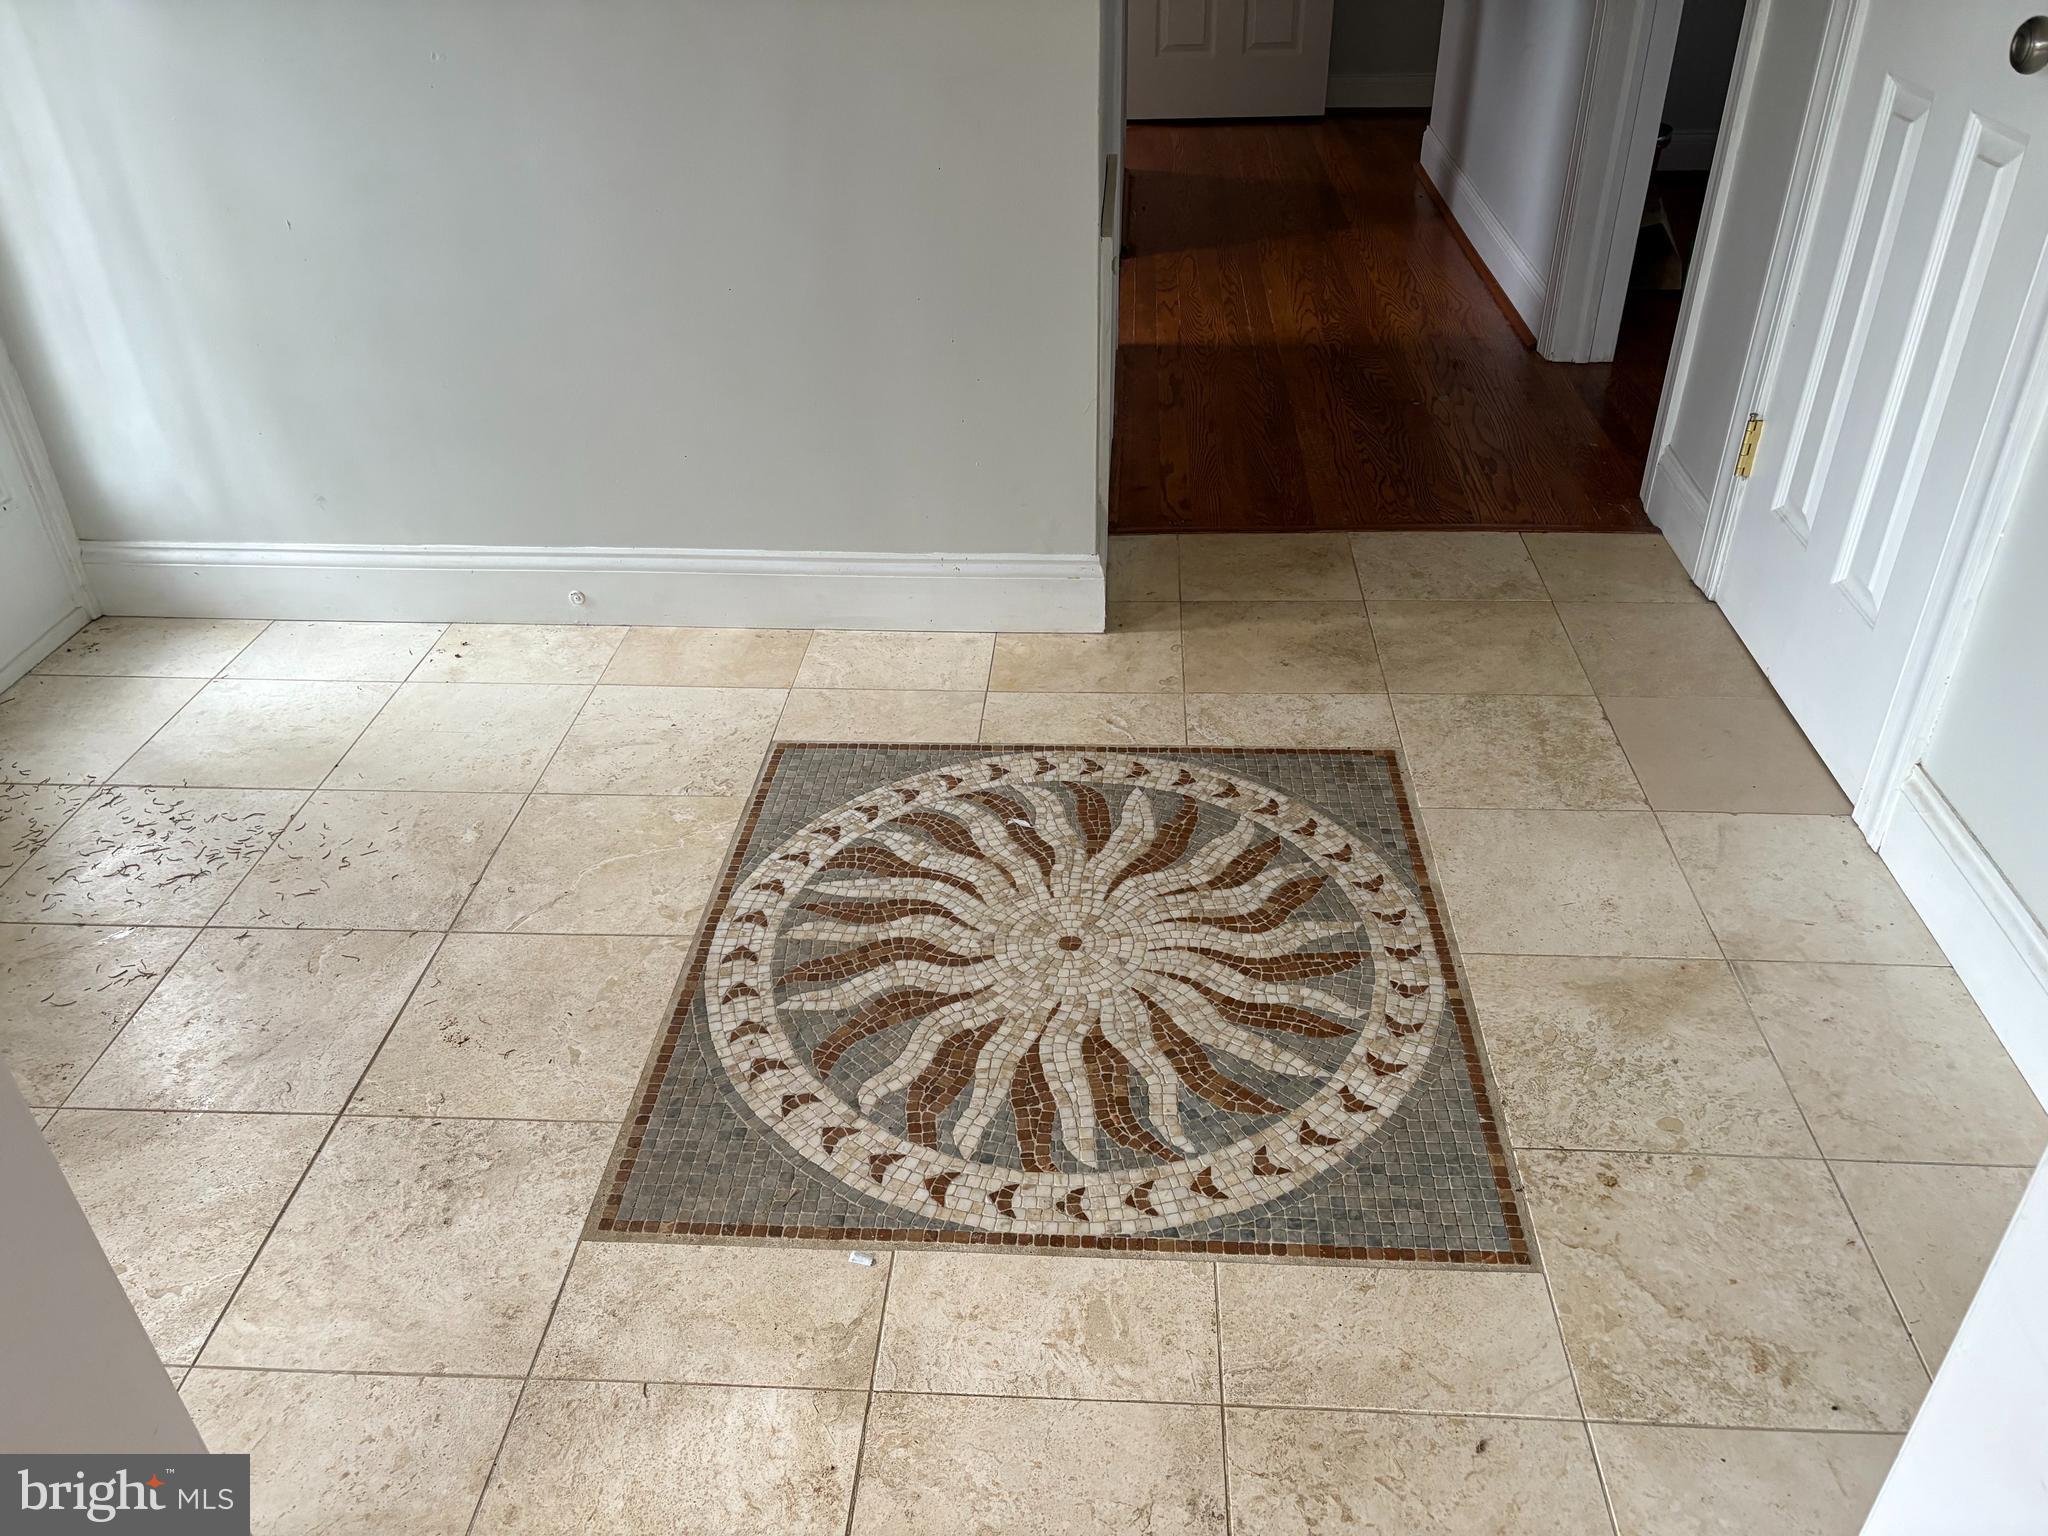
  • Flooring Hardwood, Ceramic Tile
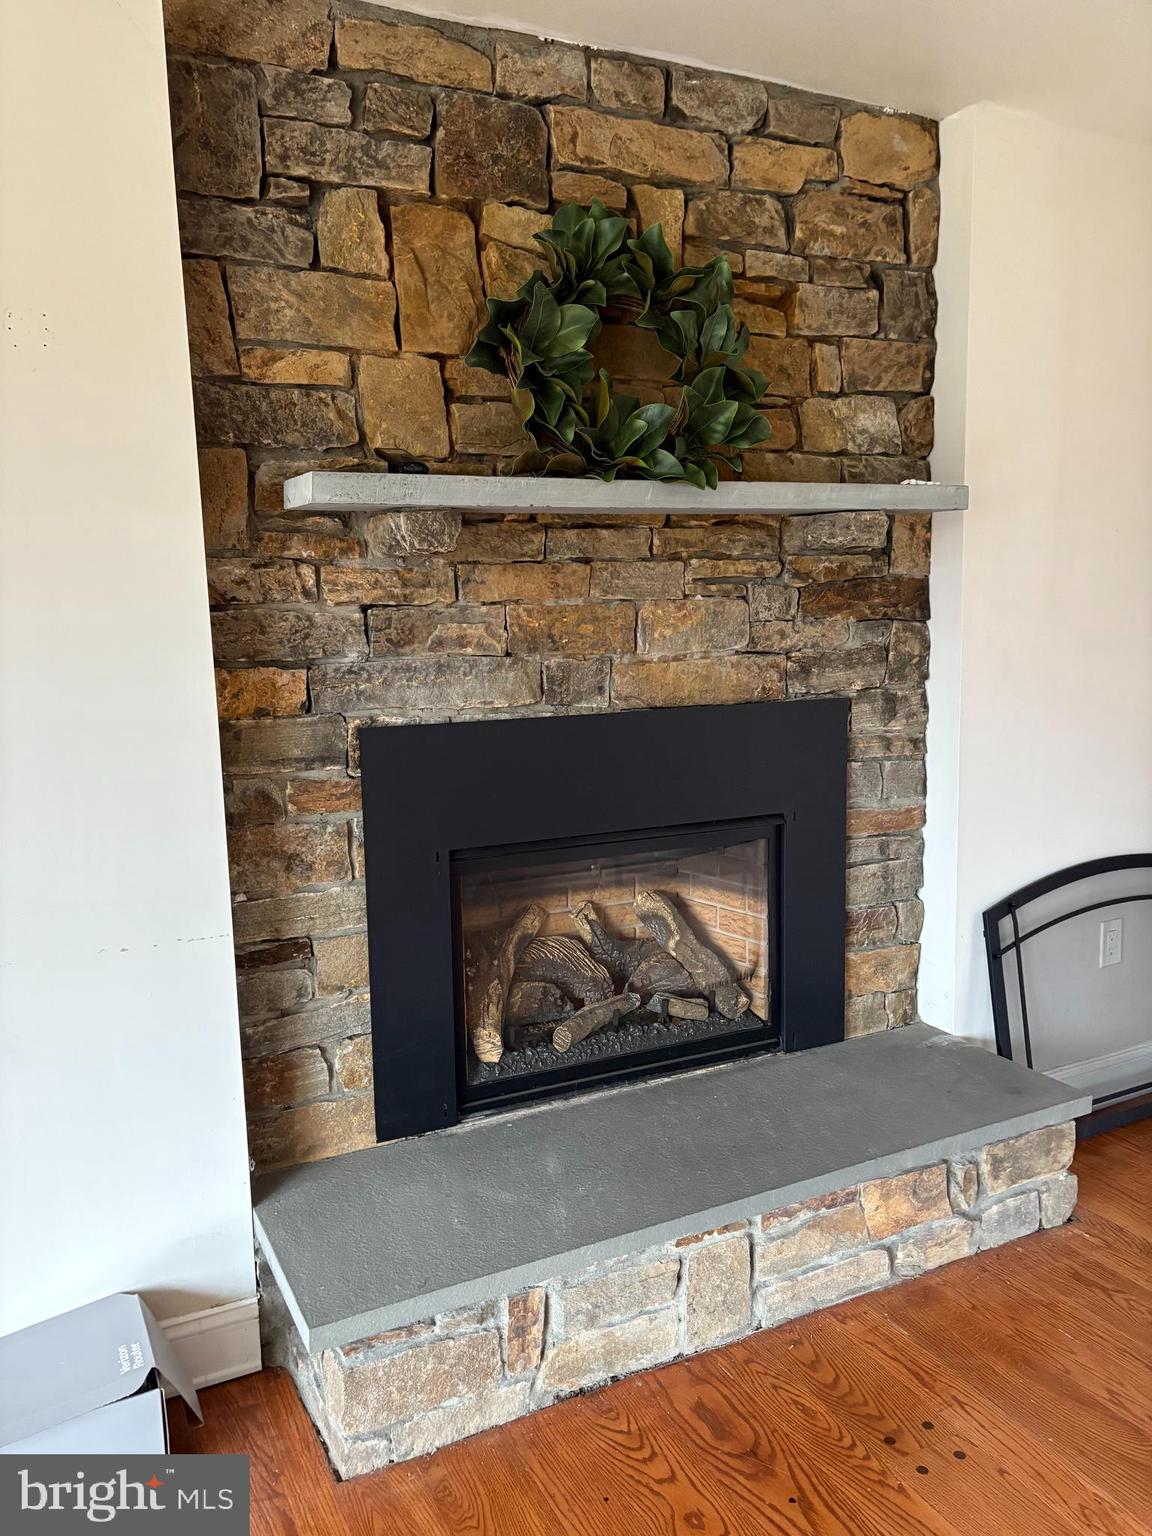
  • Fireplace Gas
  • APPLIANCES Electric Water Heater
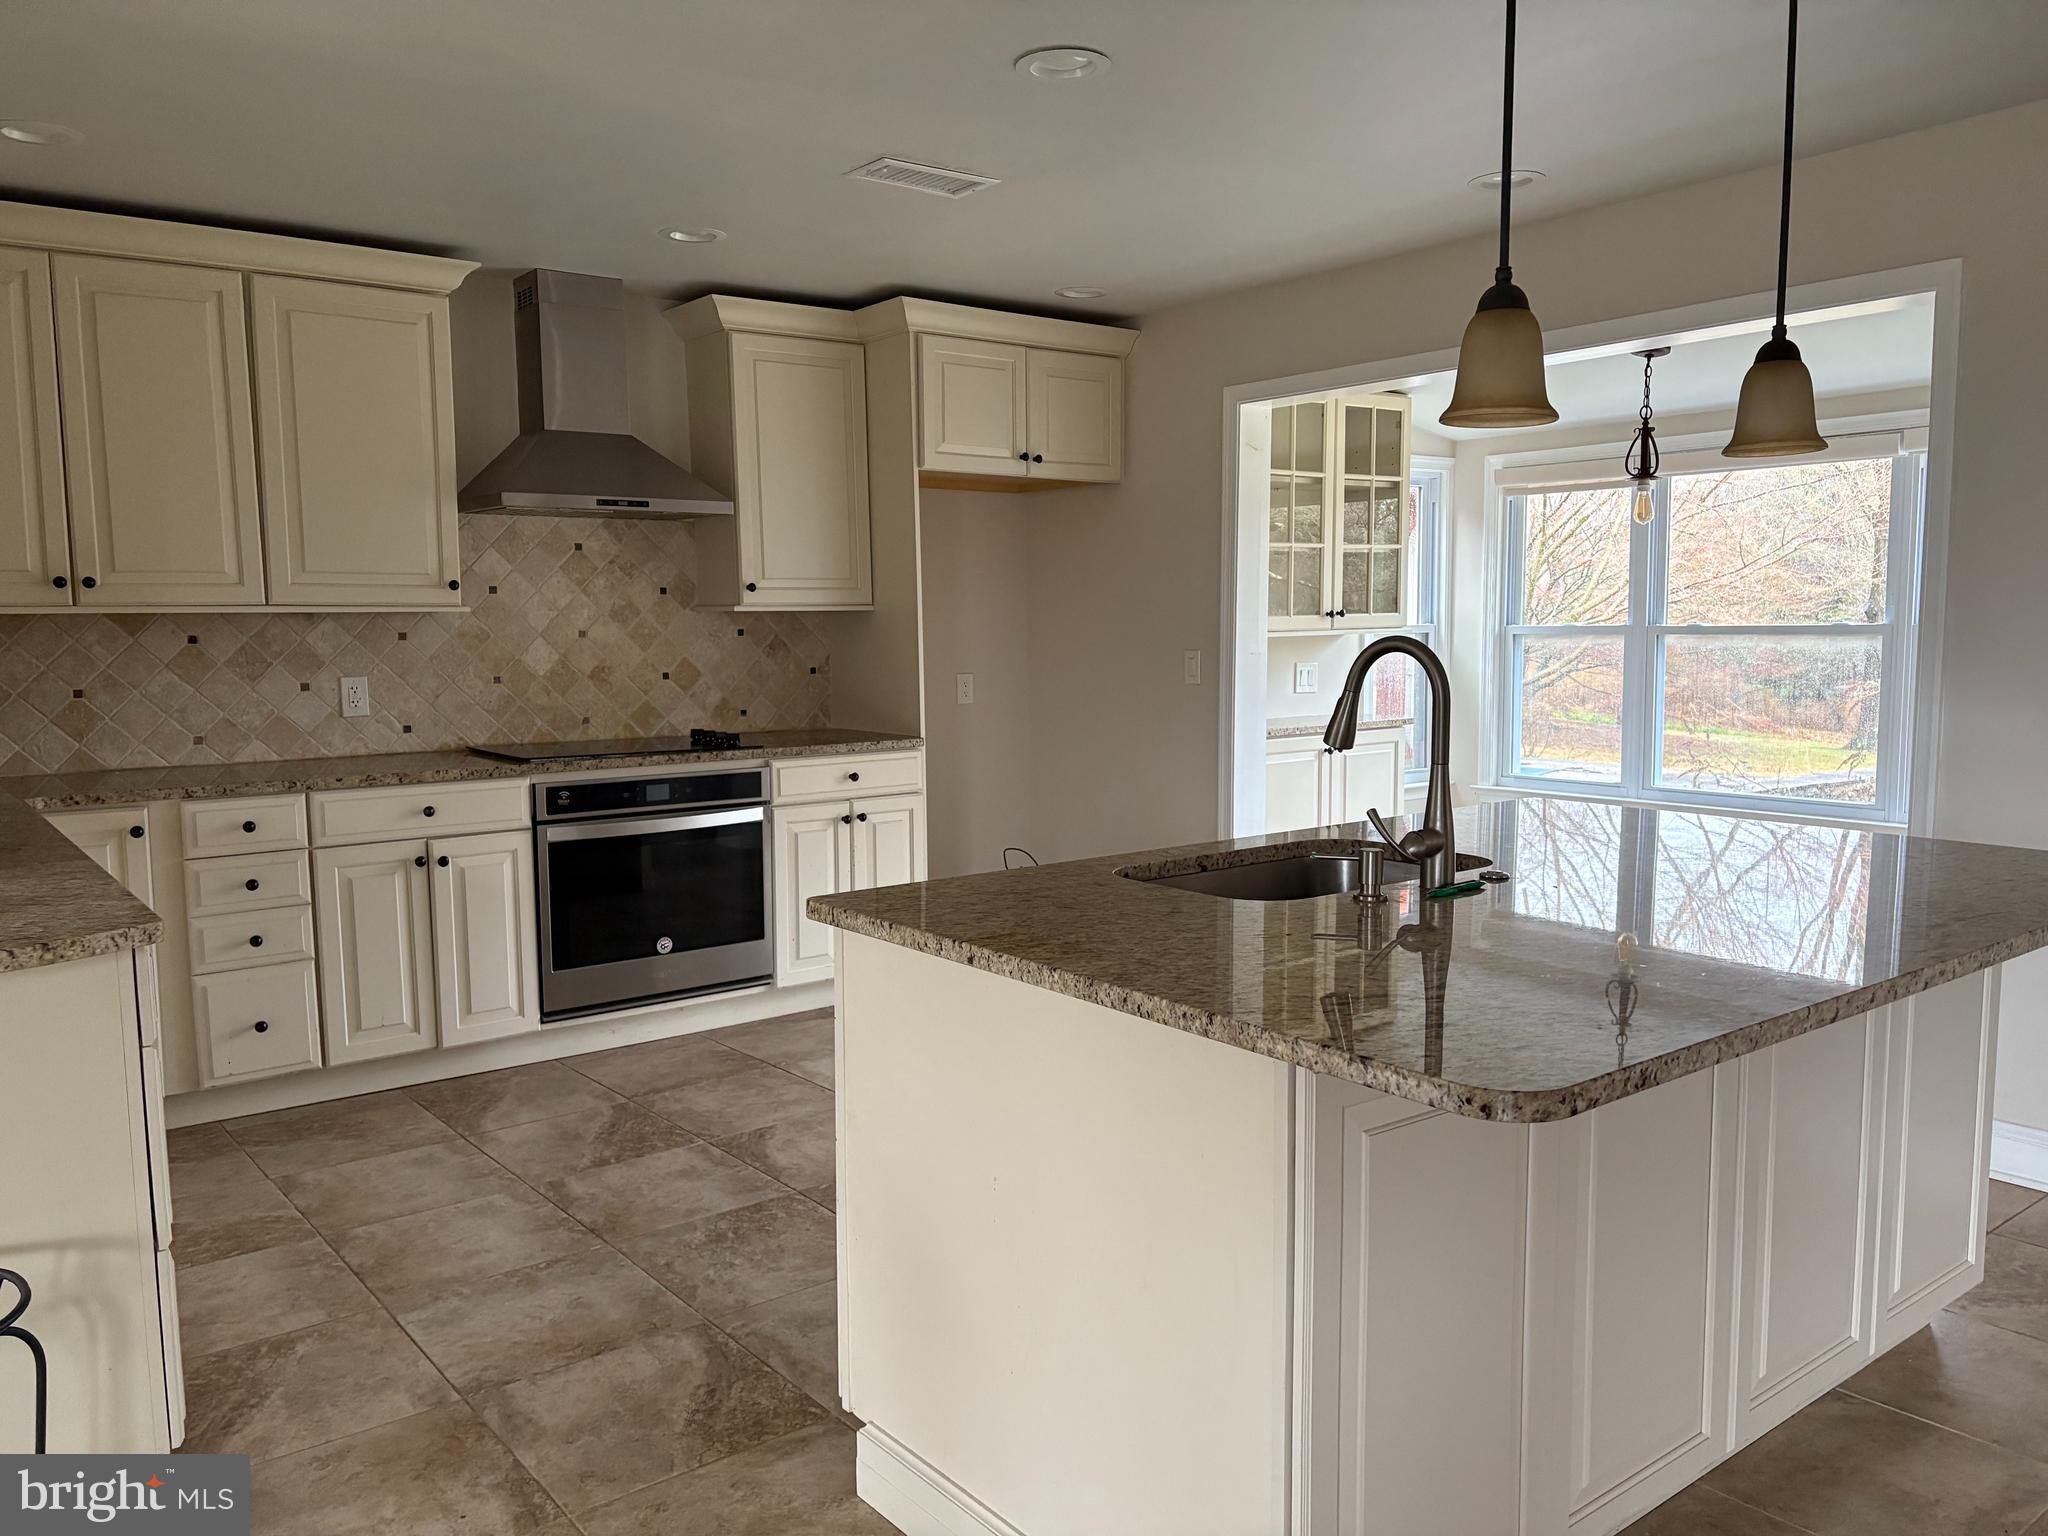
  • other interior Features Kitchen Island, Open Floorplan

Area & Lot

  • Status Sold
  • Living Area3,264 Sq.Ft.
  • Total Area3,264 Sq.Ft.
  • Lot Area2.1 Acres
  • MLS® IDPACT2114960
  • TypeResidential
  • YEAR BUILT1953
  • NeighborhoodMalvern
  • Architecture StylesRanch/Rambler
  • View DescriptionTrees/Woods, Garden
  • Elementary SchoolSUGARTOWN
  • Middle SchoolGREAT VALLEY
  • High SchoolGREAT VALLEY
  • School DistrictGREAT VALLEY

Exterior

  • STORIES1
  • water SourceWell
  • utilitiesElectricity Available
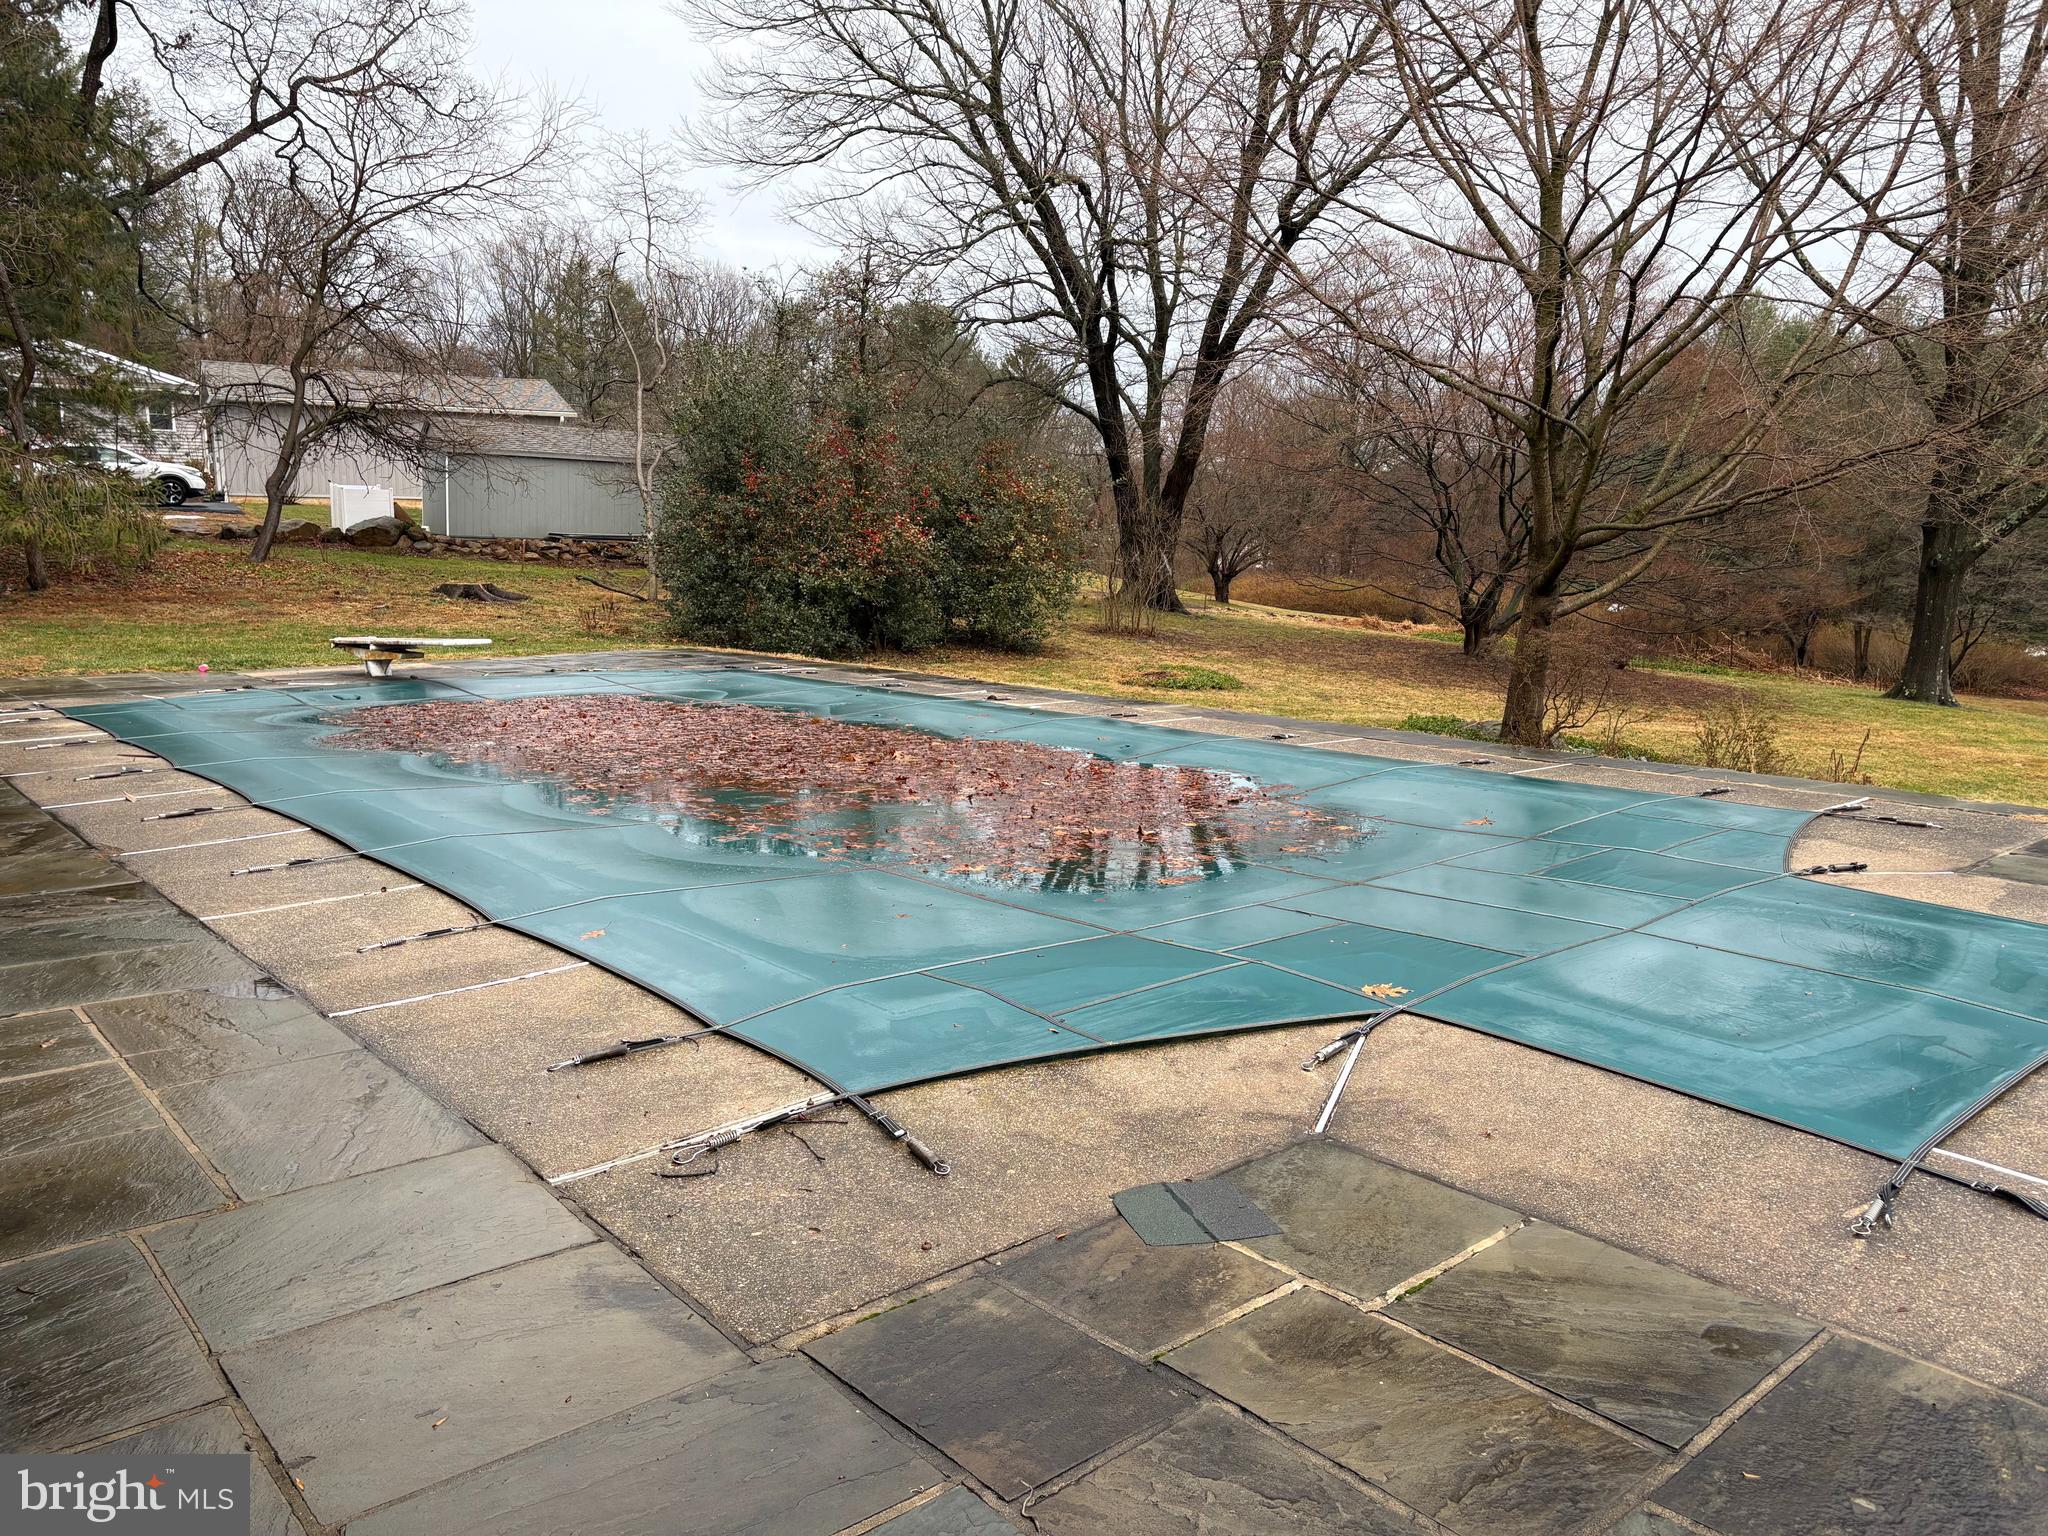
  • PoolIn Ground, Private
  • roofAsphalt
  • lot featuresFront Yard, Level, Private, Cleared, Back Yard
  • parkingOff Street, Driveway
  • HEAT TYPEElectric, Heat Pump
  • AIR CONDITIONINGCentral Air, Electric
  • sewerSeptic Tank
  • SubstructureBlock

Financial

  • Sales Price$895,000
  • Real Estate Tax $7,867/yr
  • Zoning RESIDENTIAL

Malvern

Explore

Partner With Our Expert Team

At Team MORE, we believe the best outcomes come from preparation, transparency, and genuine partnership. We take the time to understand your goals, anticipate challenges before they arise, and guide each decision with clarity and intention. By combining strategic expertise, elevated presentation, and strong advocacy, we create a seamless experience that feels organized, supportive, and calm—no matter how complex the transaction. Our role is to simplify the process, protect your interests, and help you move forward with confidence.

Follow Me on Instagram