Leave a Message

Thank you for your message. We will be in touch with you shortly.

745 QUARRY POINT ROAD
SEE ALL PHOTOS
745 QUARRY POINT ROAD
Leased

745 QUARRY POINT ROAD

745 QUARRY POINT ROAD, MALVERN, PA 19355

$3,150/month
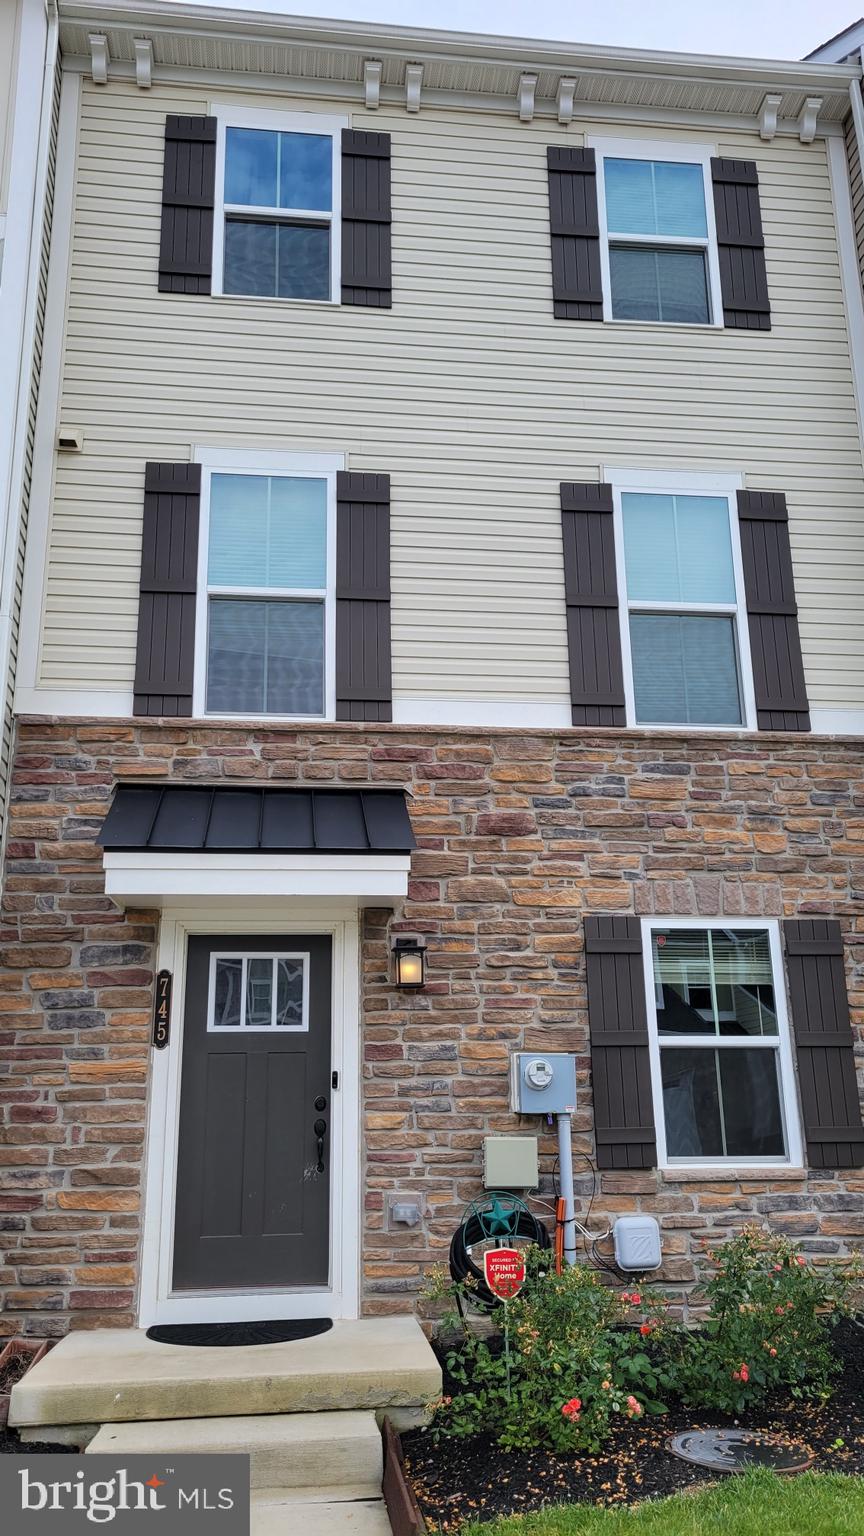
Welcome to this beautifully appointed Strauss model home located in the highly sought-after Atwater community. As you enter the ground level, you are greeted by a charming hardwood foyer and a versatile space perfect for an office, workout room, or den. There's also a convenient walk-in storage closet and access to the two-car garage with an opener.

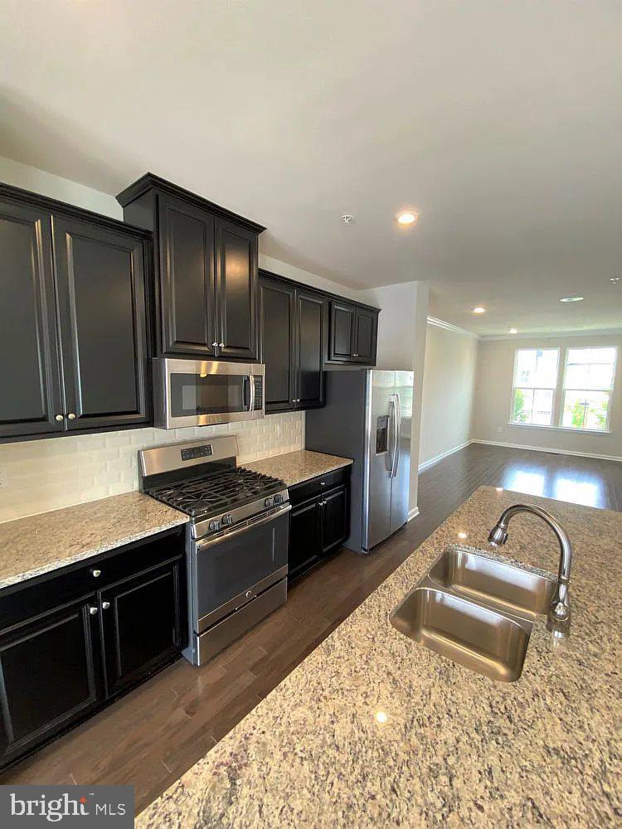
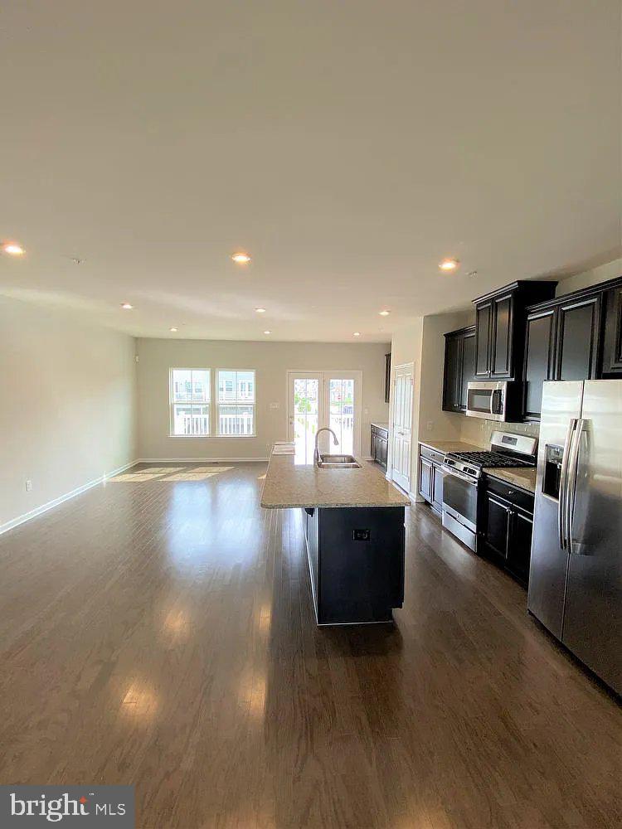
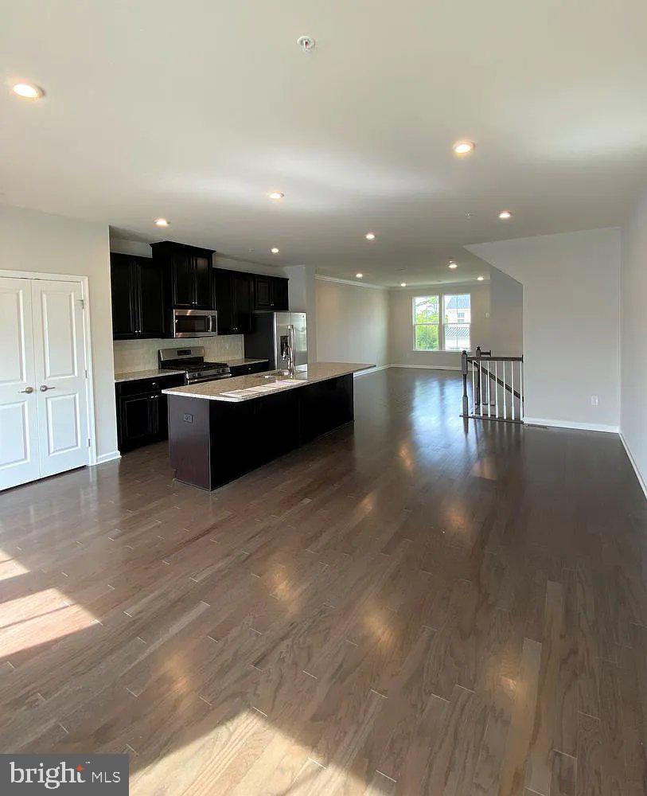
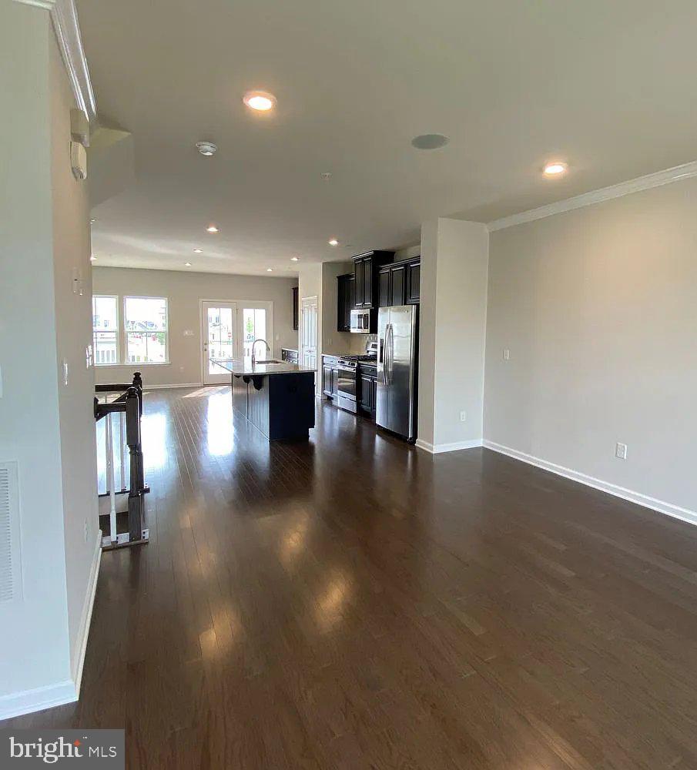
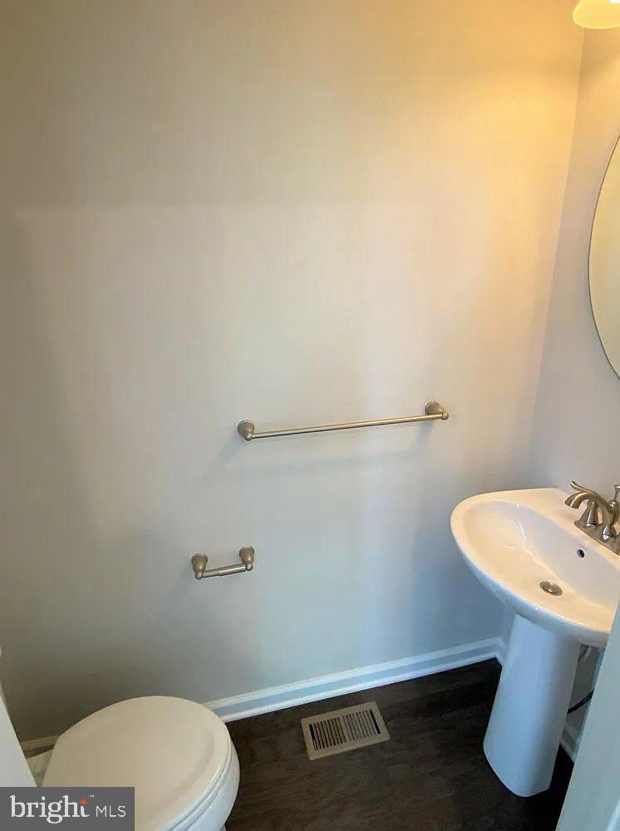
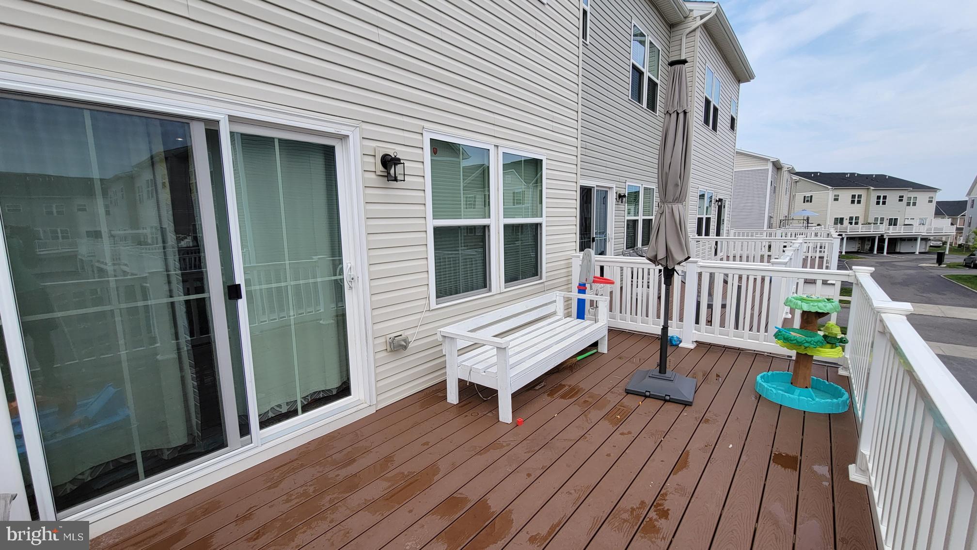
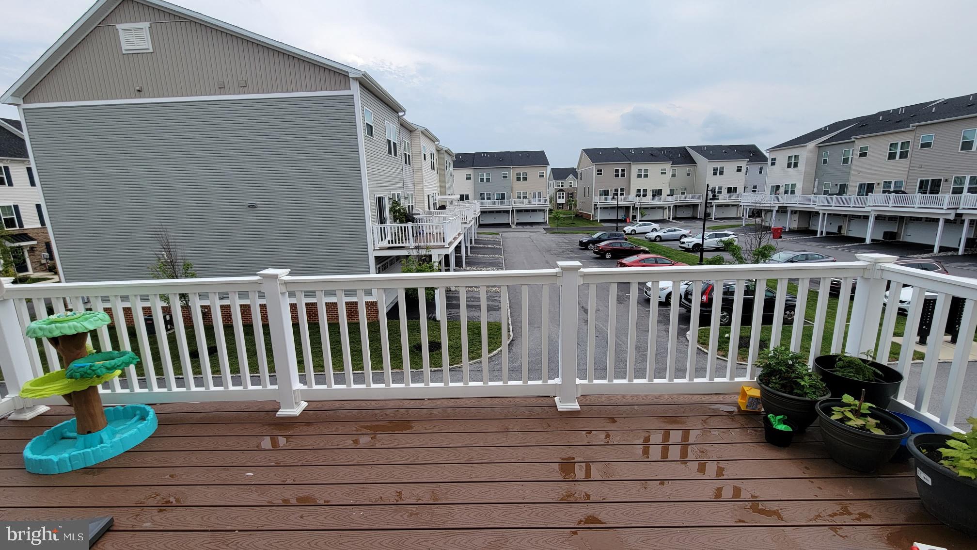
Moving up to the main level through the Oak stairs, you'll discover an inviting and bright open floor plan with hardwood flooring. The gourmet Kitchen boasts 42" maple espresso cabinetry, an impressive 8' granite island, gas cooking, hardwood floors, and a pantry closet. Adjacent to the kitchen is the breakfast area complete with recessed lighting and a sliding glass door that leads to the expansive composite deck, providing a wonderful space for grilling and entertaining. The Great Room, seamlessly connected to the kitchen, offers a cozy setting for relaxation and includes a TV and Powder Room.

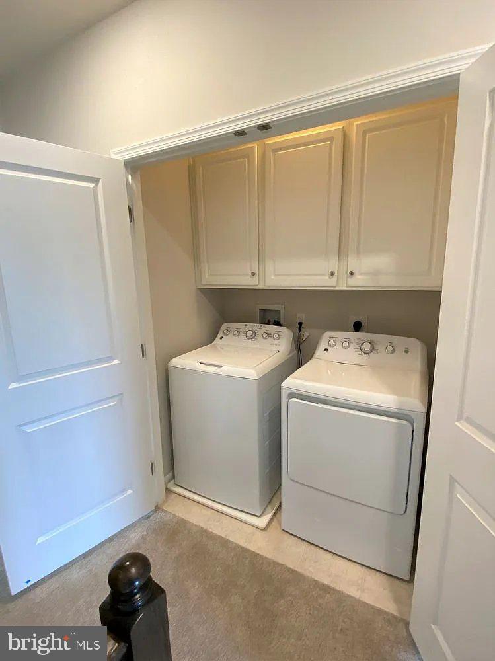
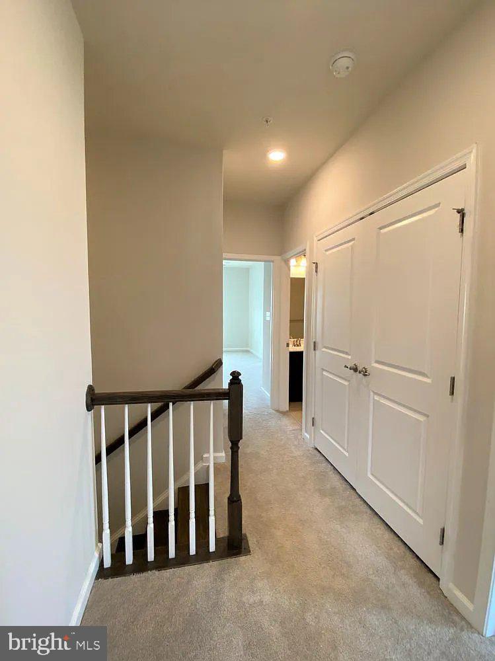
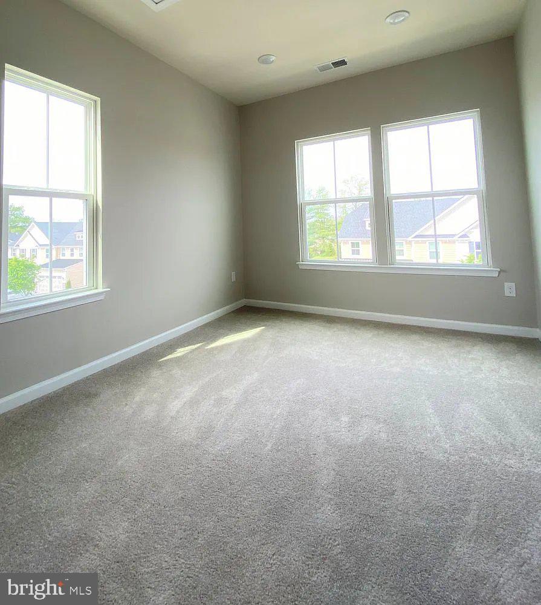
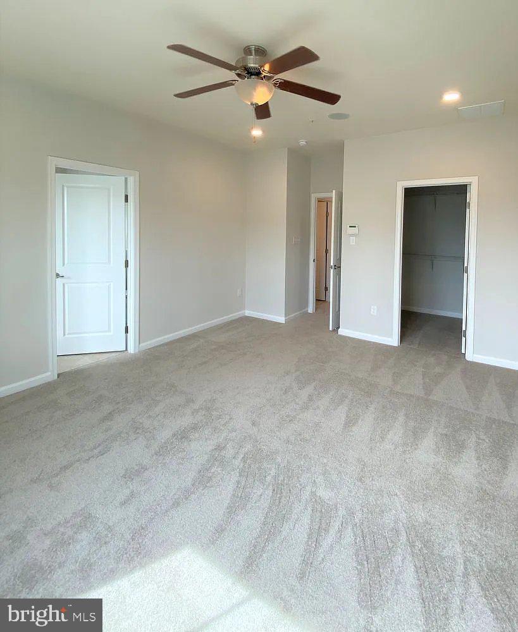
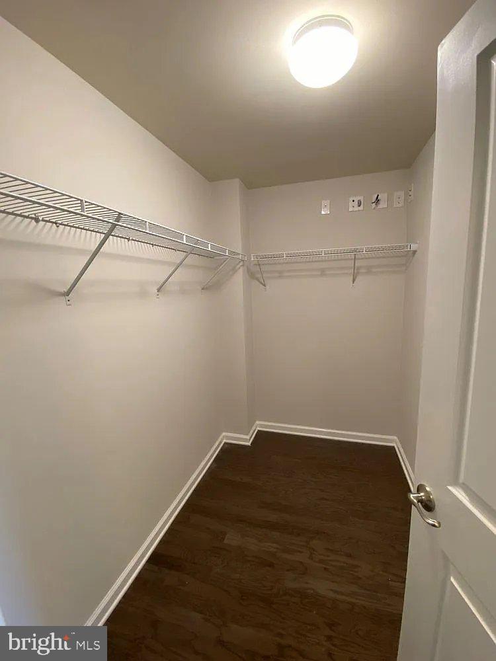
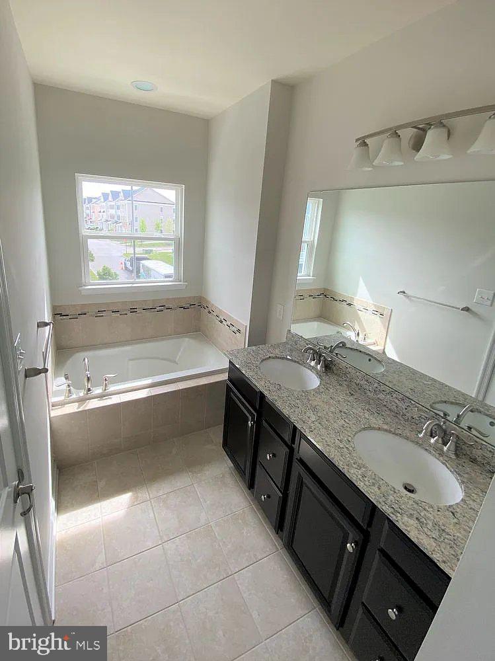
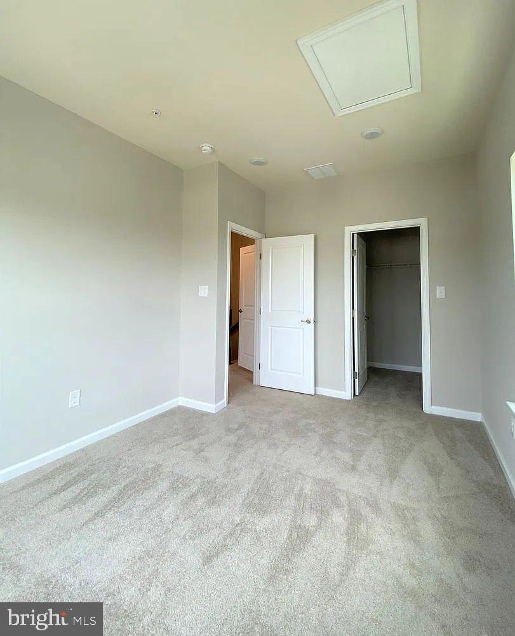
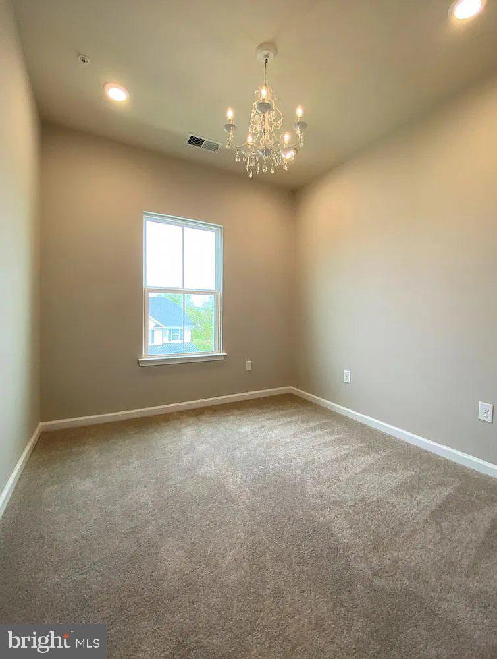
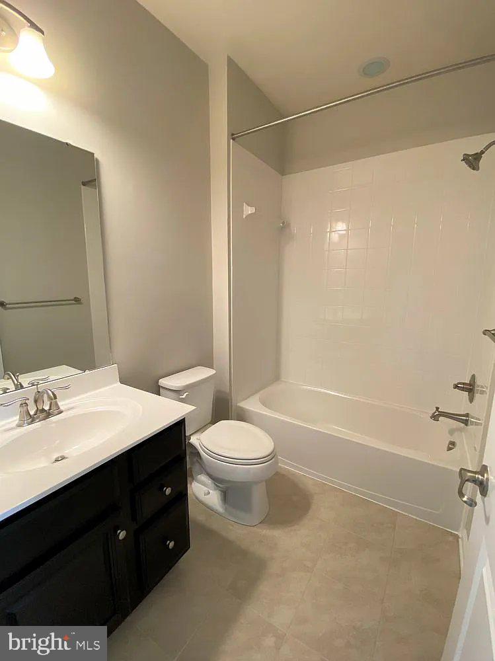
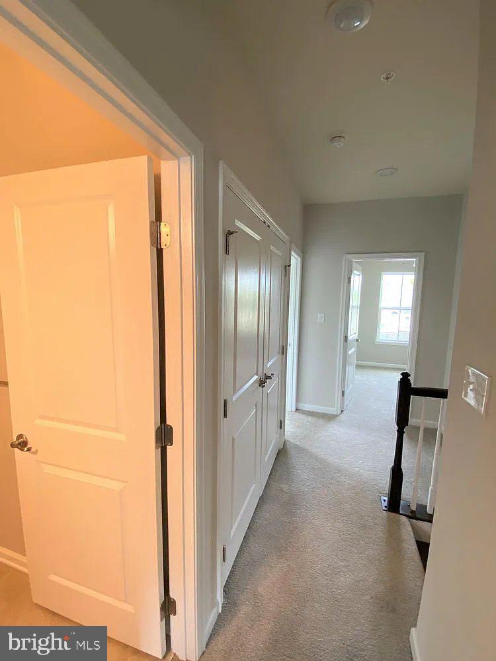
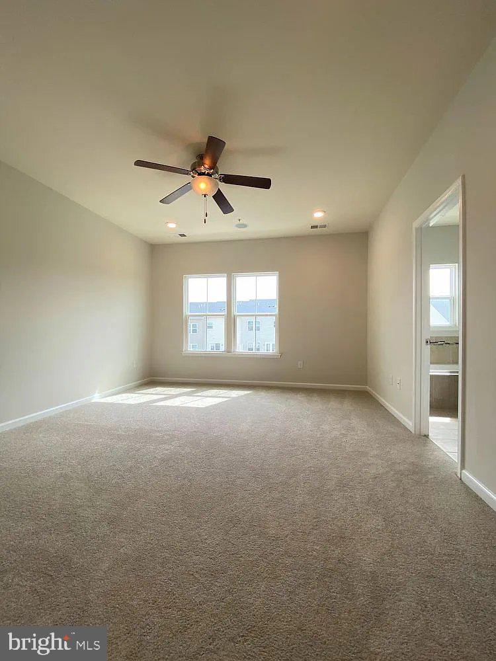
On the upper level, you'll find the Master Bedroom featuring a tray ceiling, a ceiling fan, and a tranquil ambiance. The Master Bathroom offers a double-bowl vanity, a soaking tub, a shower, and a walk-in closet with an organizer, providing ample storage space. Additionally, there are two more well-appointed Bedrooms, a Hall Bath, and a Laundry closet with cabinetry.

The Atwater community offers an array of amenities, including a scenic walking and biking trail, a picturesque 70-acre lake, a playground, and a dog park. Its prime location is renowned for its convenience, with easy access to the PA Turnpike, Rt. 202, the Great Valley Corporate Center, the Vanguard Business Campus, Wegmans, Target, numerous restaurants, and abundant shopping opportunities. For commuters, the Malvern and Paoli train stations are just a few miles away. Don't forget to take advantage of the highly acclaimed Great Valley School District, ensuring an excellent education for your family.

Don't miss out on the opportunity to make this exceptional home yours. Schedule a viewing today!

3
beds

3
baths

2,030 Sq.Ft. LIVING AREA

920 Sq.Ft. lot

Melissa Oeth

Melissa Oeth

Features & Amenities

Interior

  • total bedrooms3
  • Total bathrooms3
  • full bathrooms2
  • half bathroom1
  • Laundry room Upper Level
  • APPLIANCES Cooktop, Dishwasher, Dryer, Refrigerator, Washer, Microwave

Area & Lot

  • Status Leased
  • Living Area2,030 Sq.Ft.
  • Total Area2,030 Sq.Ft.
  • Lot Area920 Sq.Ft.
  • MLS® IDPACT2100228
  • TypeTownhouse
  • YEAR BUILT2019
  • NeighborhoodMalvern
  • Architecture StylesManor
  • Elementary SchoolGENERAL WAYNE
  • Middle SchoolGREAT VALLEY M.S.
  • High SchoolGREAT VALLEY
  • School DistrictGREAT VALLEY

Exterior

  • STORIES3
  • Garage Space2.0
  • water SourcePublic
  • PoolNone
  • parkingGarage, Attached
  • HEAT TYPENatural Gas, Forced Air
  • AIR CONDITIONINGCentral Air, Electric
  • sewerPublic Sewer
  • SubstructureConcrete Perimeter
  • Disability FeaturesAccessible Doors

Financial

  • Lease Price$3,150/mo
  • HOA $195/mo
  • Zoning R2

Malvern

Explore

Partner With Our Expert Team

At Team MORE, we believe the best outcomes come from preparation, transparency, and genuine partnership. We take the time to understand your goals, anticipate challenges before they arise, and guide each decision with clarity and intention. By combining strategic expertise, elevated presentation, and strong advocacy, we create a seamless experience that feels organized, supportive, and calm—no matter how complex the transaction. Our role is to simplify the process, protect your interests, and help you move forward with confidence.

Follow Me on Instagram