Leave a Message

Thank you for your message. We will be in touch with you shortly.

9 PAINE CIRCLE
9 PAINE CIRCLE
9 PAINE CIRCLE
9 PAINE CIRCLE
9 PAINE CIRCLE
9 PAINE CIRCLE
9 PAINE CIRCLE
9 PAINE CIRCLE
9 PAINE CIRCLE
9 PAINE CIRCLE
9 PAINE CIRCLE
9 PAINE CIRCLE
9 PAINE CIRCLE
9 PAINE CIRCLE
9 PAINE CIRCLE
9 PAINE CIRCLE
9 PAINE CIRCLE
9 PAINE CIRCLE
9 PAINE CIRCLE
9 PAINE CIRCLE
9 PAINE CIRCLE
9 PAINE CIRCLE
9 PAINE CIRCLE
9 PAINE CIRCLE
9 PAINE CIRCLE
9 PAINE CIRCLE
9 PAINE CIRCLE
9 PAINE CIRCLE
9 PAINE CIRCLE
9 PAINE CIRCLE
9 PAINE CIRCLE
9 PAINE CIRCLE
9 PAINE CIRCLE
9 PAINE CIRCLE
9 PAINE CIRCLE
9 PAINE CIRCLE
9 PAINE CIRCLE
9 PAINE CIRCLE
9 PAINE CIRCLE
SEE ALL PHOTOS
9 PAINE CIRCLE
9 PAINE CIRCLE
9 PAINE CIRCLE
9 PAINE CIRCLE
9 PAINE CIRCLE
9 PAINE CIRCLE
9 PAINE CIRCLE
9 PAINE CIRCLE
9 PAINE CIRCLE
9 PAINE CIRCLE
9 PAINE CIRCLE
9 PAINE CIRCLE
9 PAINE CIRCLE
9 PAINE CIRCLE
9 PAINE CIRCLE
9 PAINE CIRCLE
9 PAINE CIRCLE
9 PAINE CIRCLE
9 PAINE CIRCLE
9 PAINE CIRCLE
9 PAINE CIRCLE
9 PAINE CIRCLE
9 PAINE CIRCLE
9 PAINE CIRCLE
9 PAINE CIRCLE
9 PAINE CIRCLE
9 PAINE CIRCLE
9 PAINE CIRCLE
9 PAINE CIRCLE
9 PAINE CIRCLE
9 PAINE CIRCLE
9 PAINE CIRCLE
9 PAINE CIRCLE
9 PAINE CIRCLE
9 PAINE CIRCLE
9 PAINE CIRCLE
9 PAINE CIRCLE
9 PAINE CIRCLE
9 PAINE CIRCLE
Sold

9 PAINE CIRCLE

9 PAINE CIRCLE, CHESTERBROOK, PA 19087

$879,000
Back on the market after first time home buyers got cold feet... Lucky for you!!!!

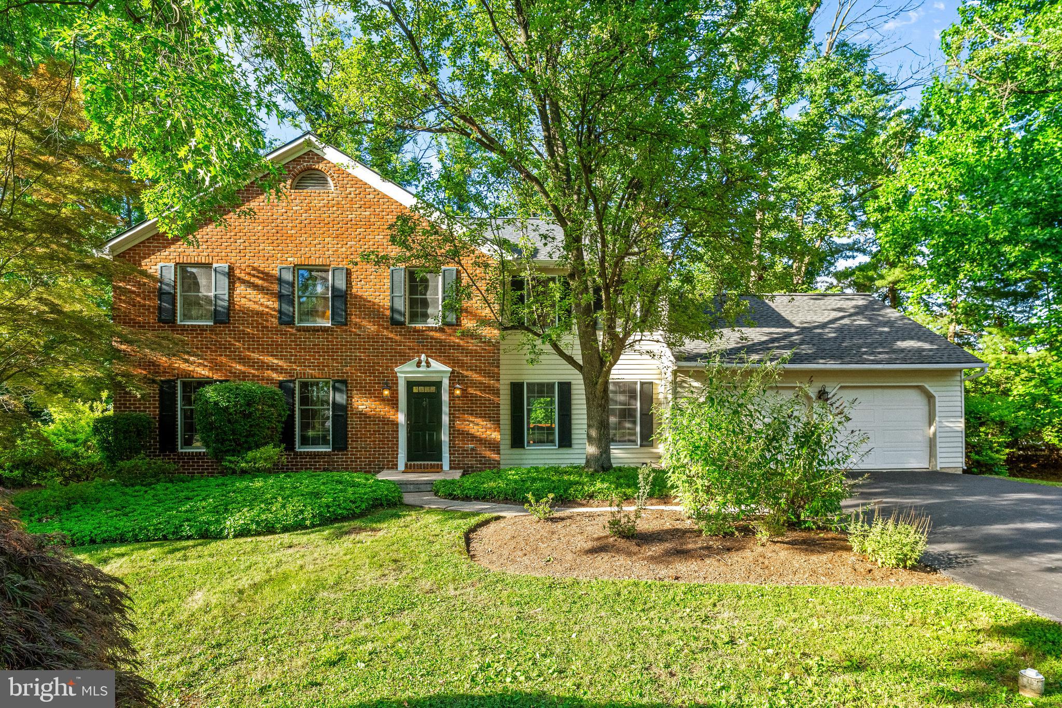
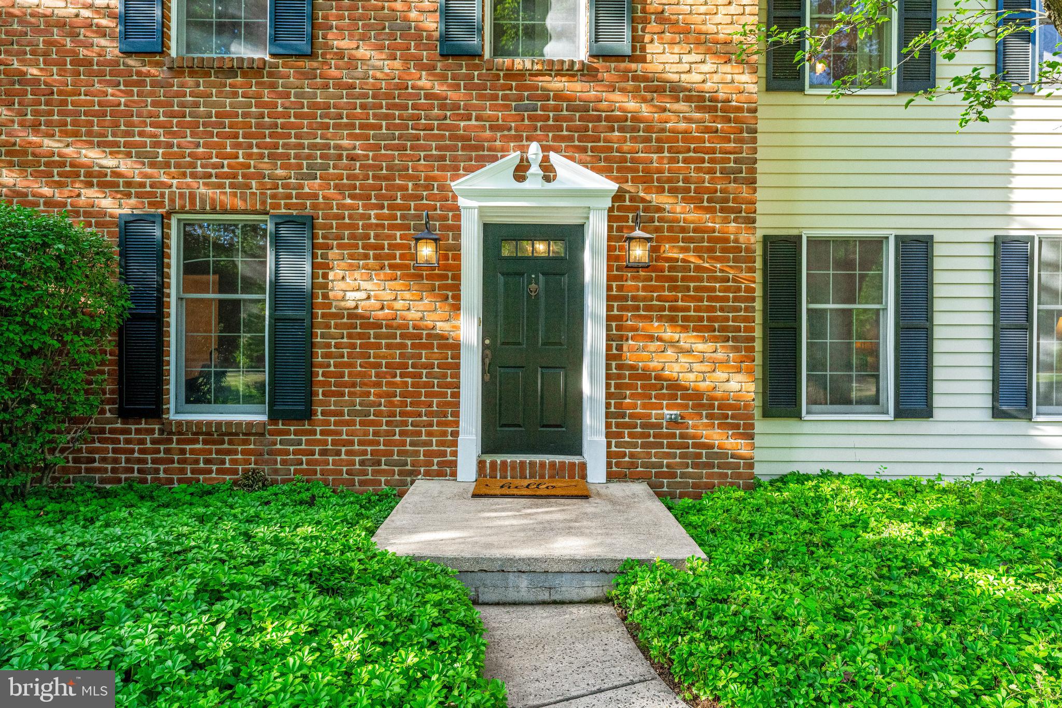
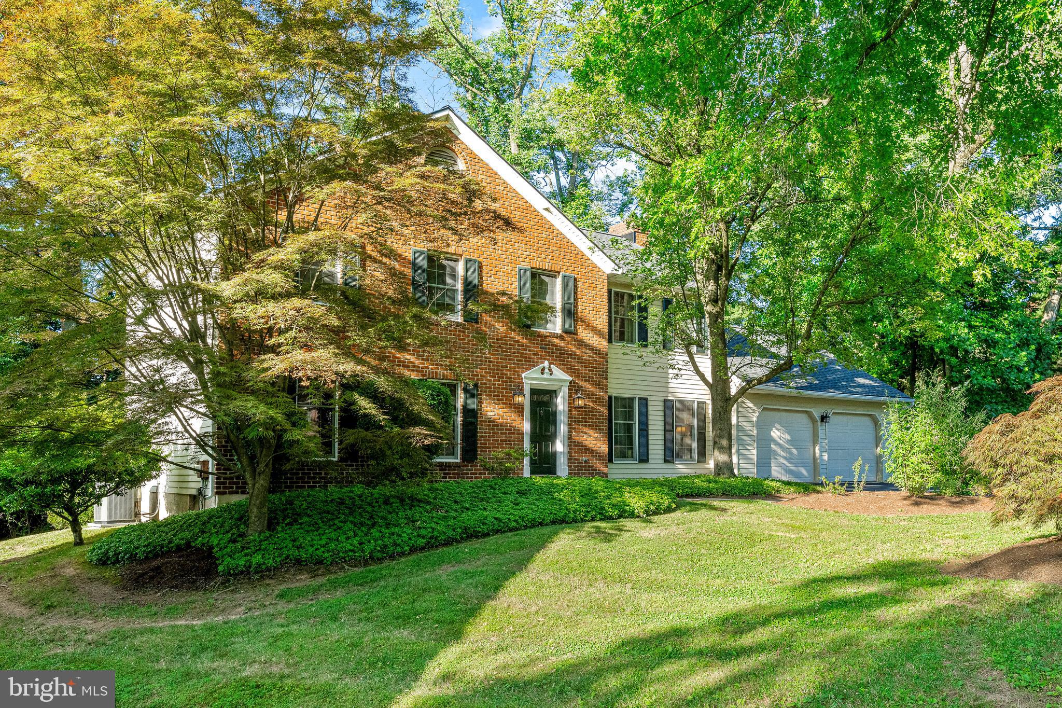
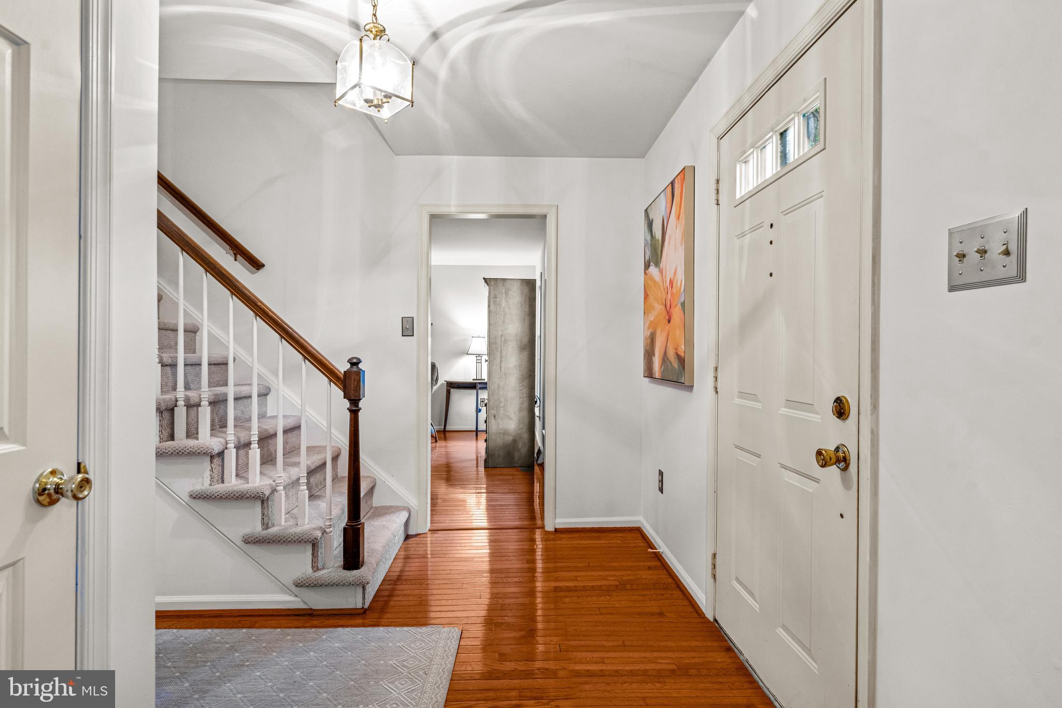
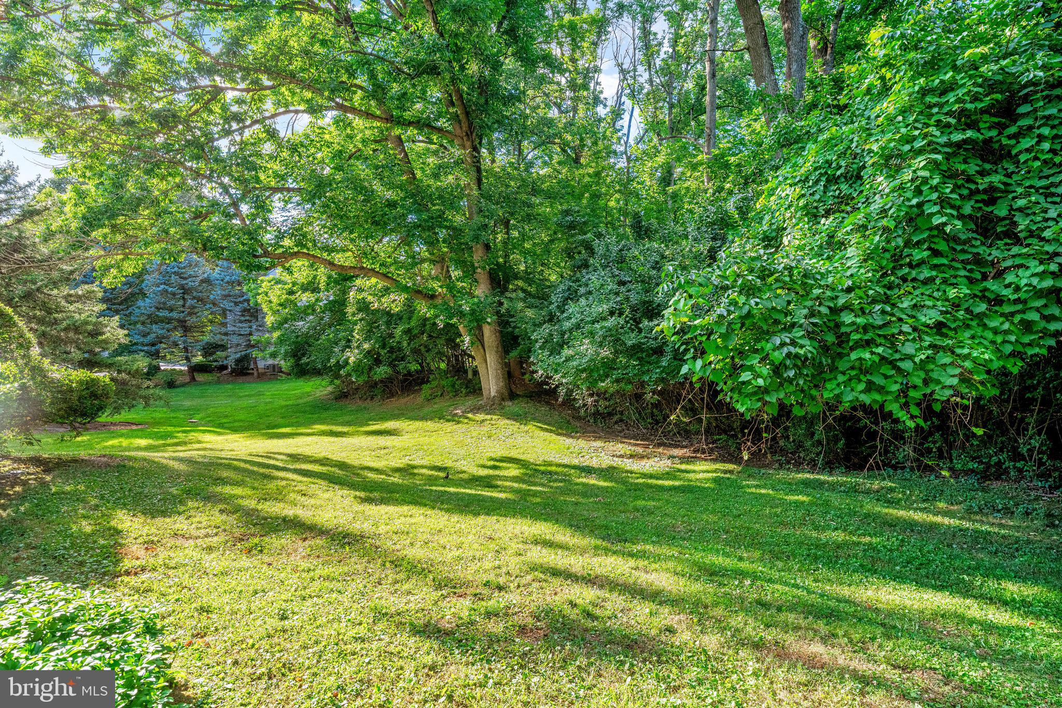
Welcome home to 9 Paine Court, a charming brick center hall colonial nestled on a cul-de-sac in the Green Hills neighborhood of Chesterbrook, PA.(rated #1 among places to live by Niche)
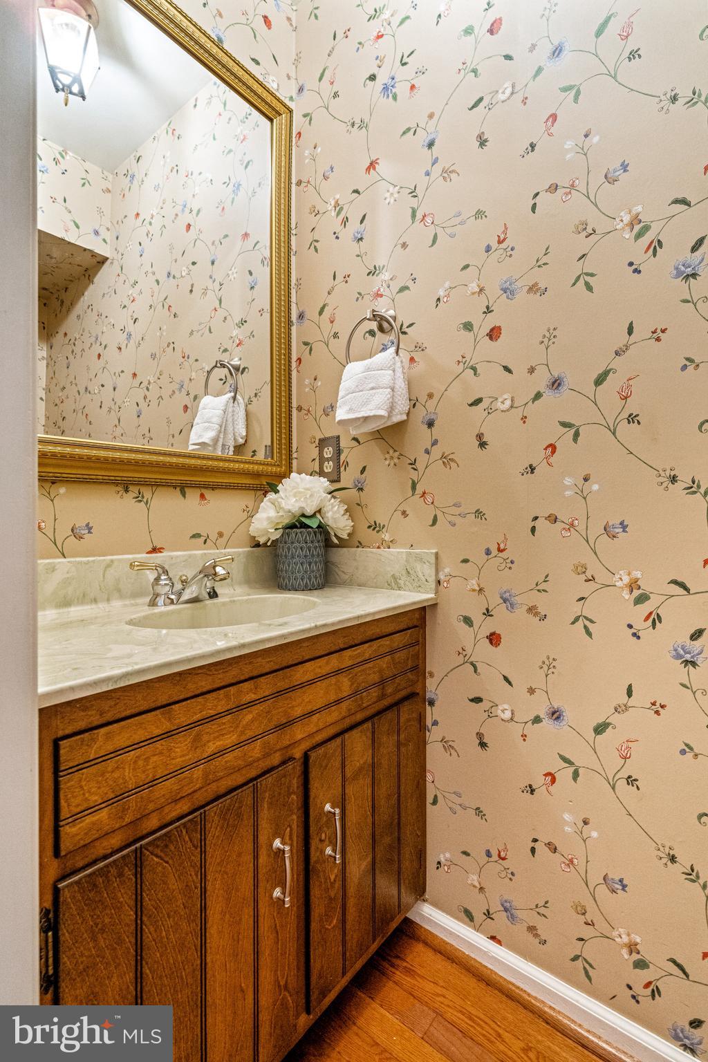
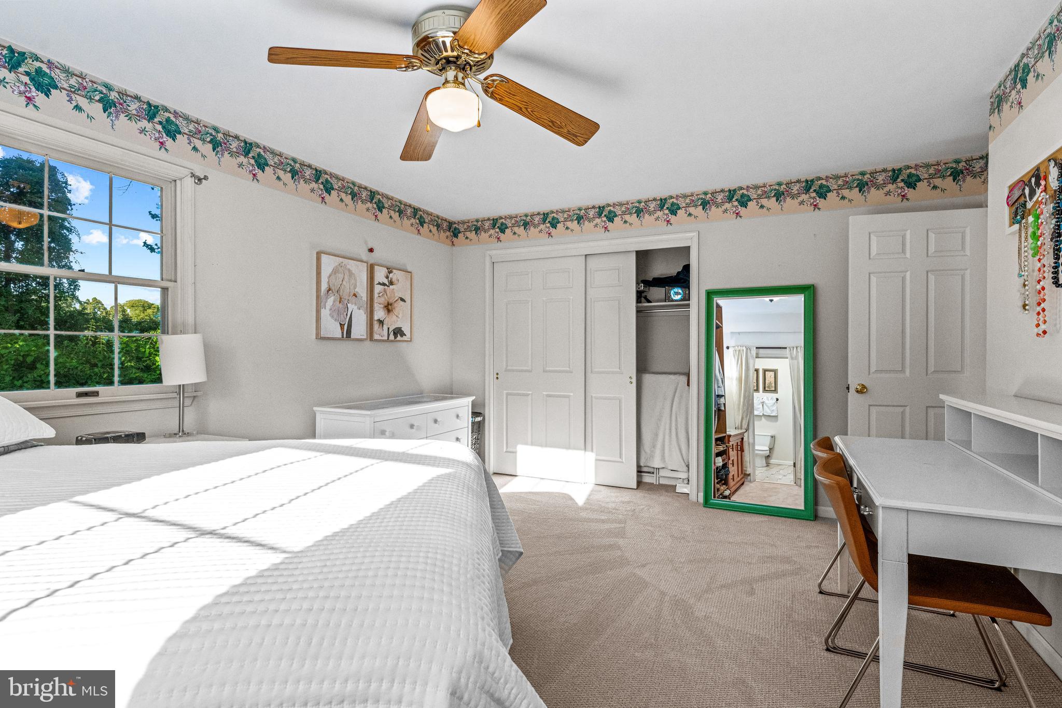
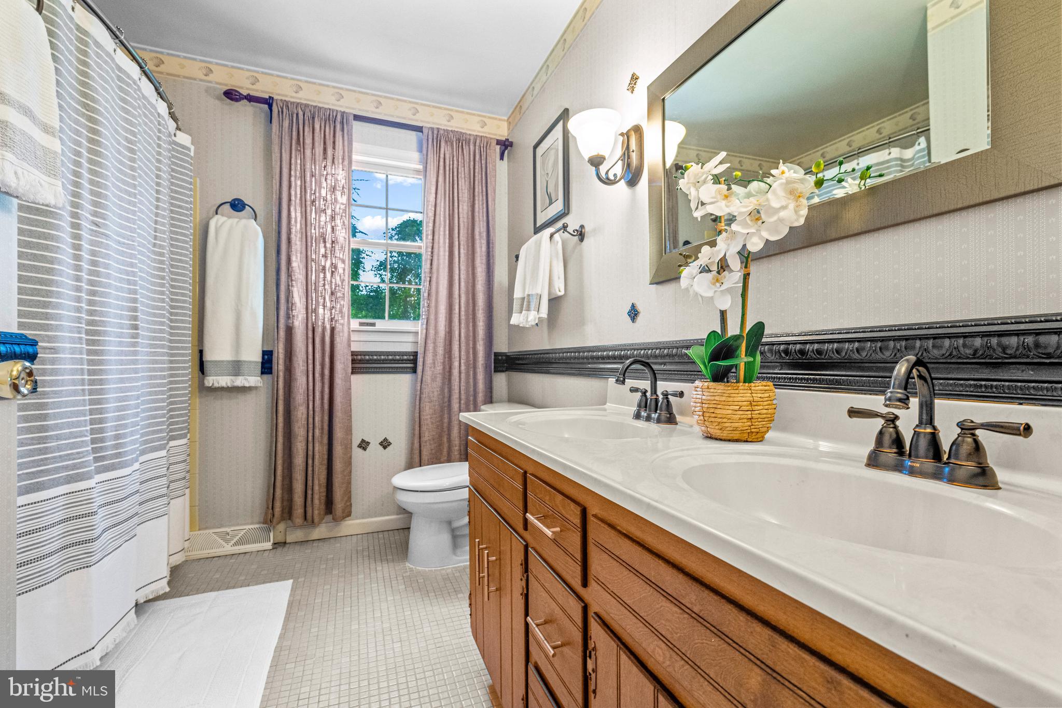
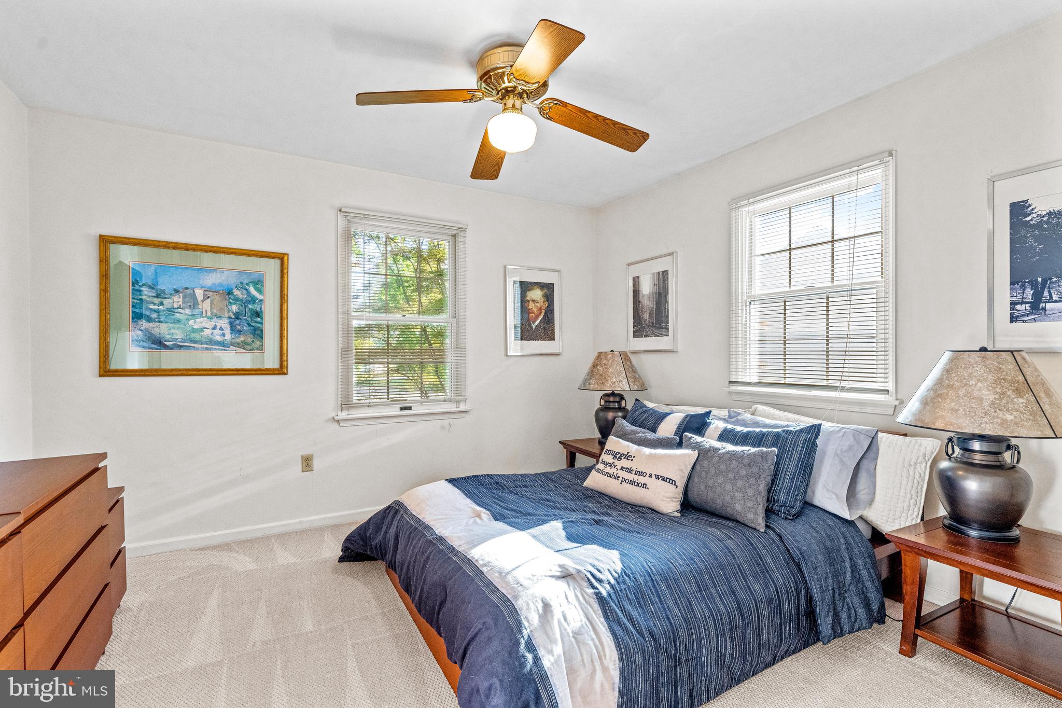
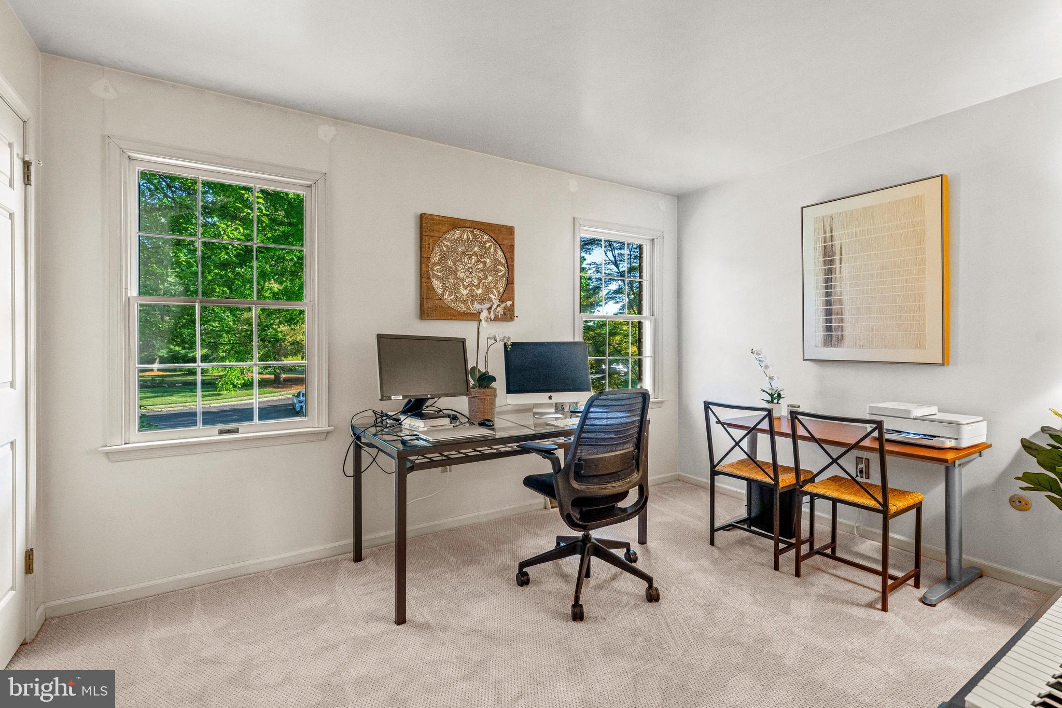
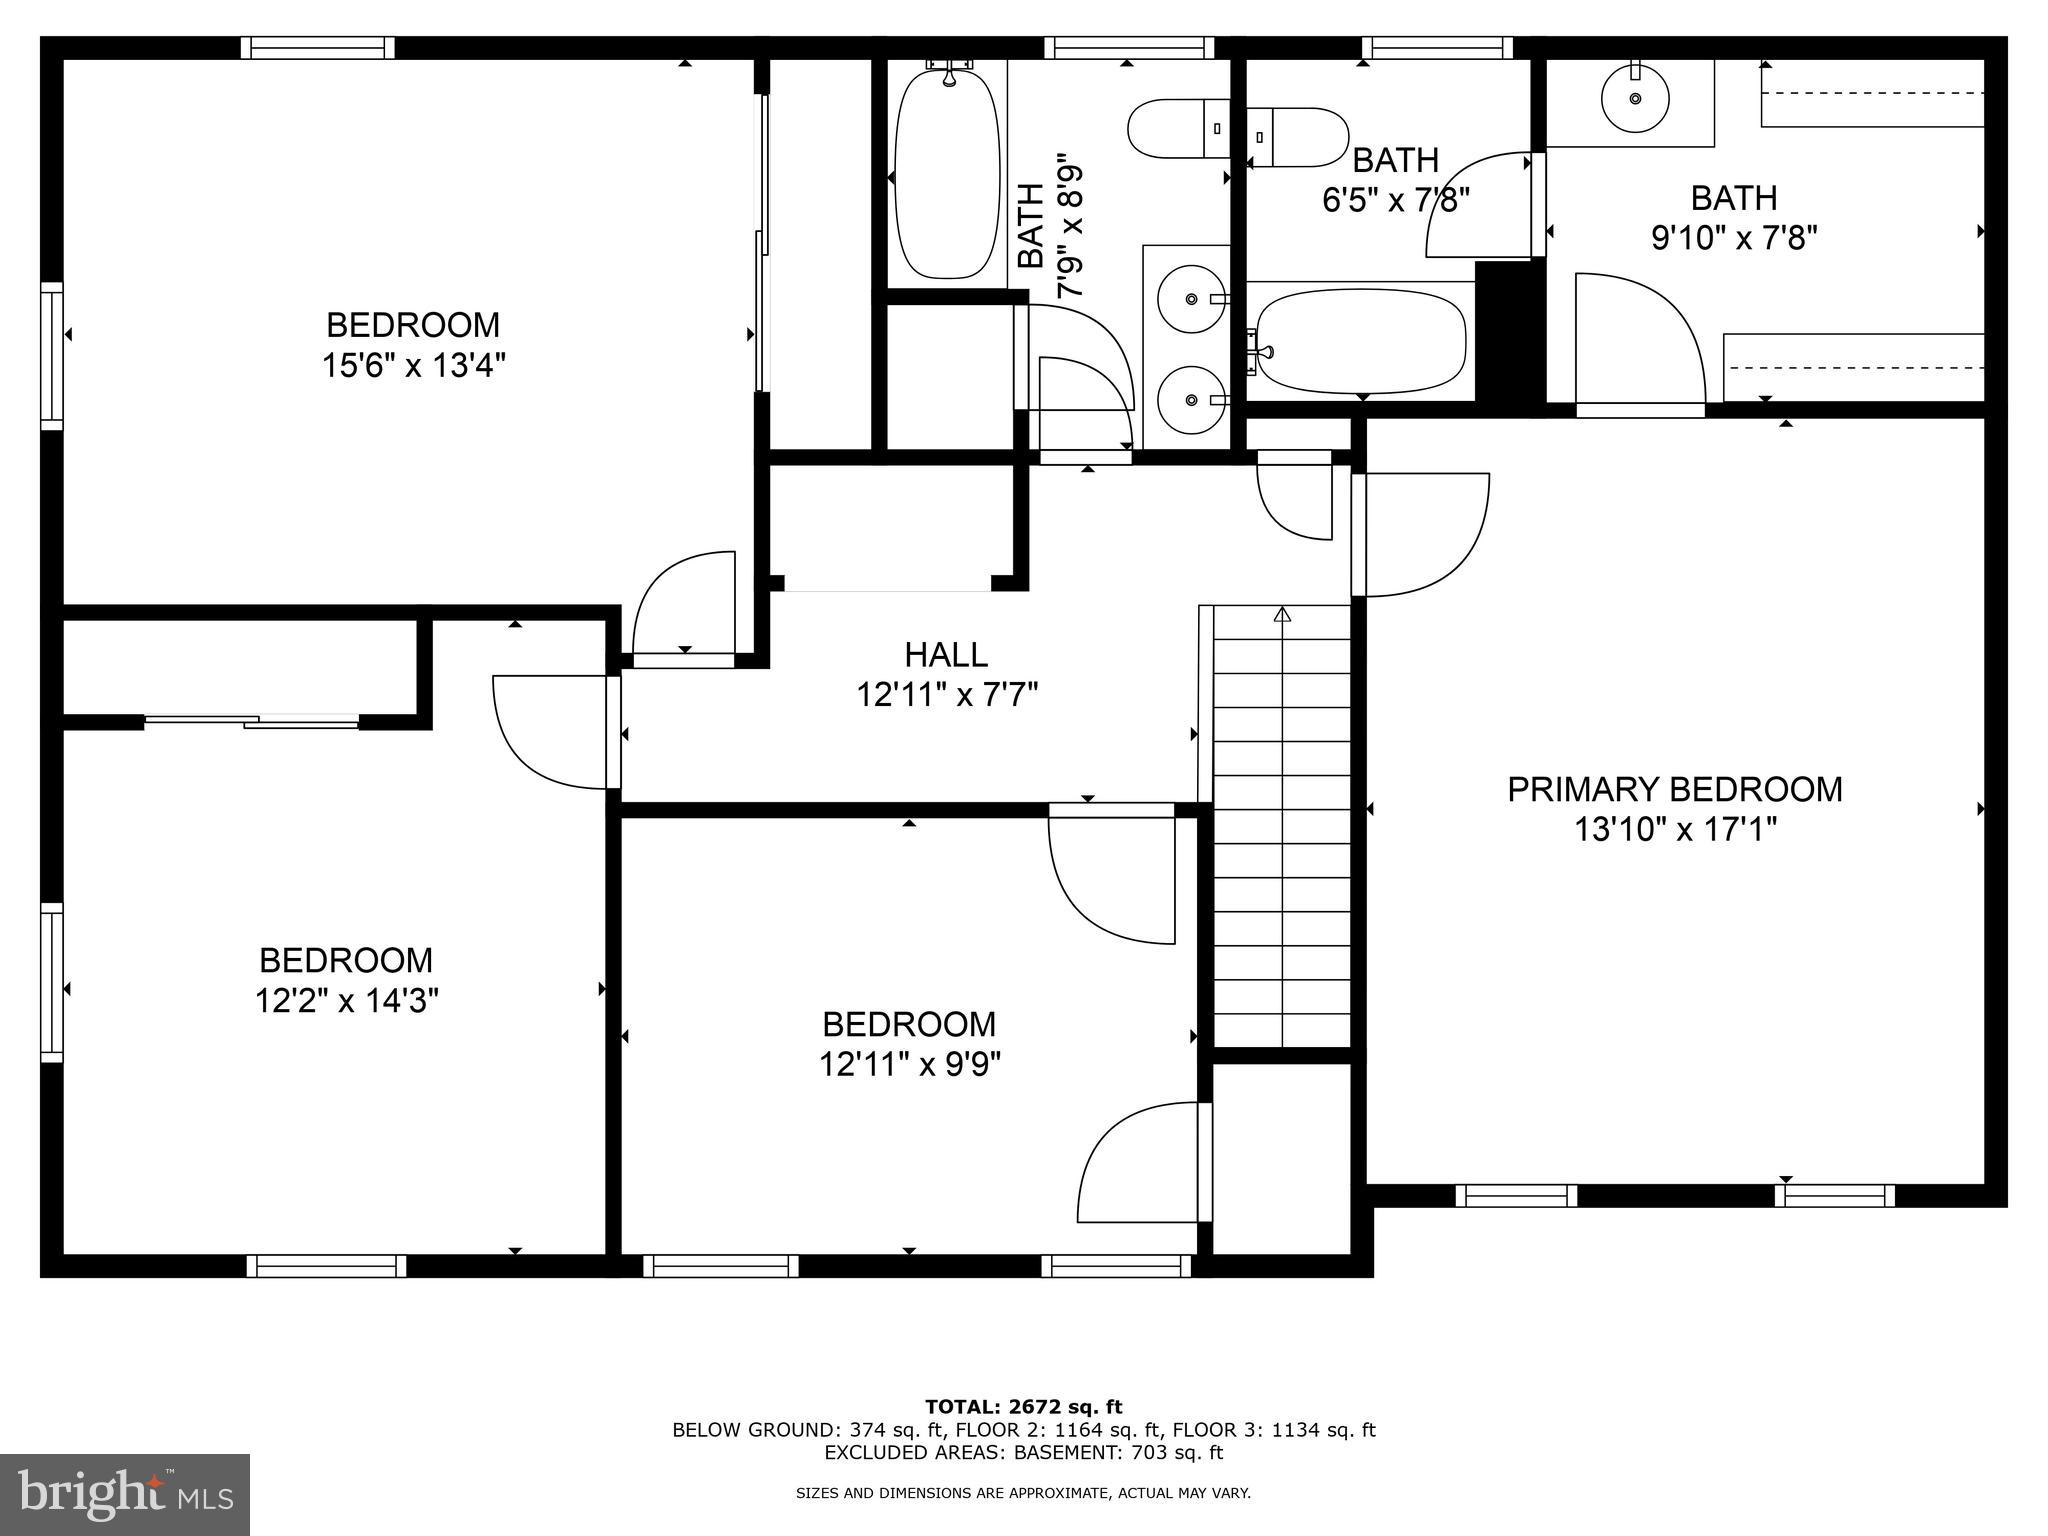
This meticulously maintained 4 bedroom, 2.5 bathroom residence offers a perfect blend of comfort, style, and convenience.
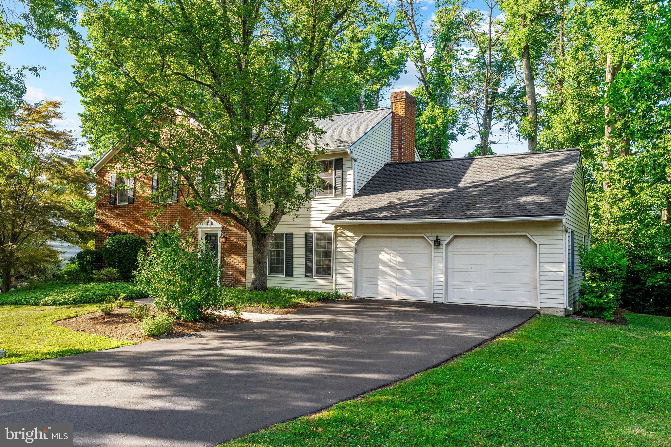
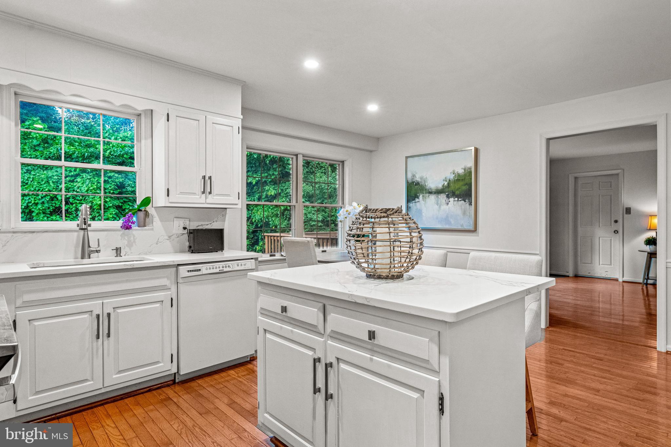
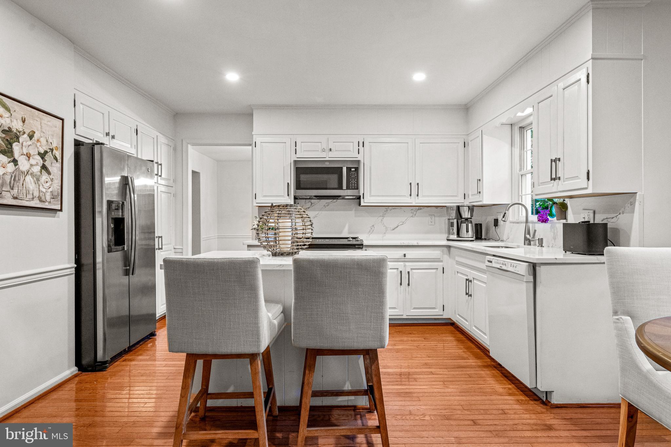
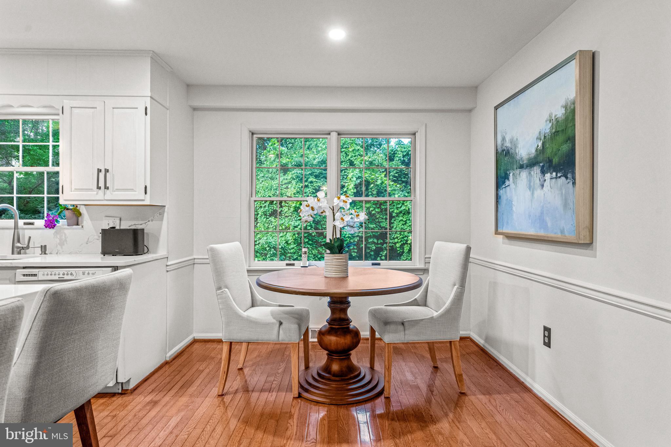
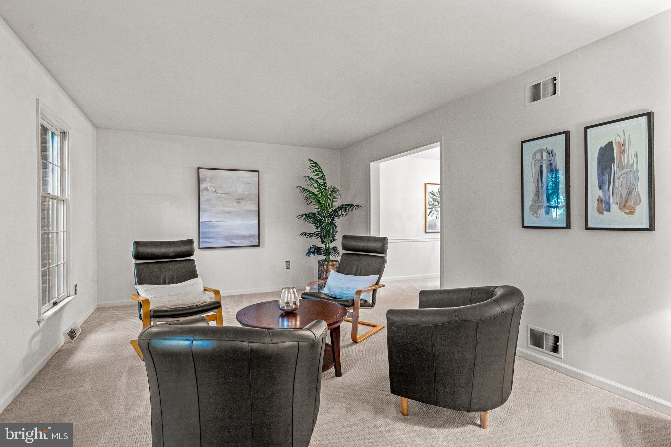
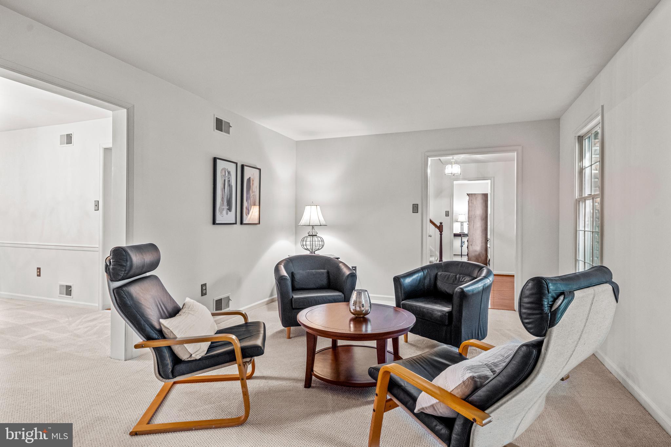
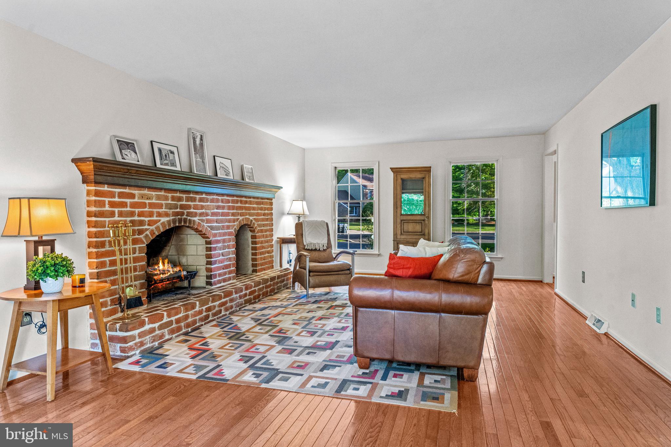
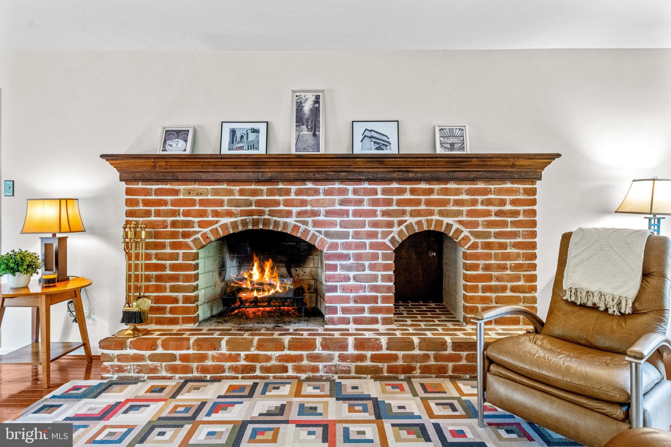
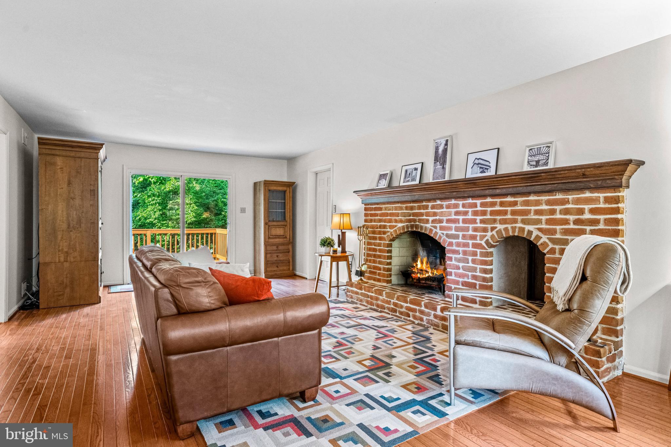
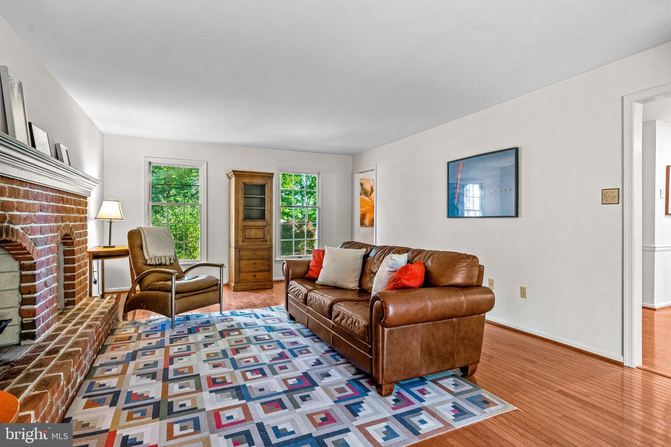
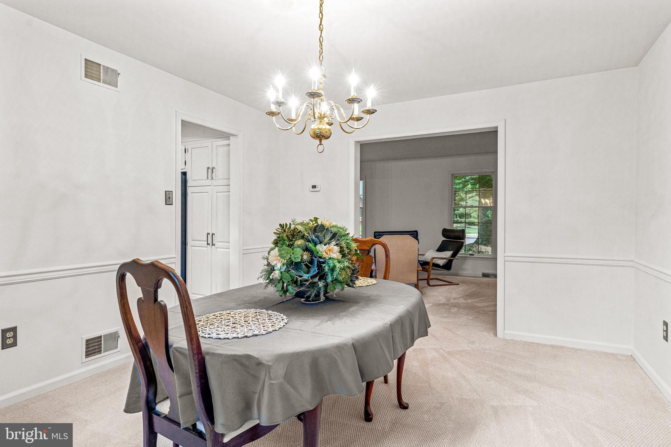
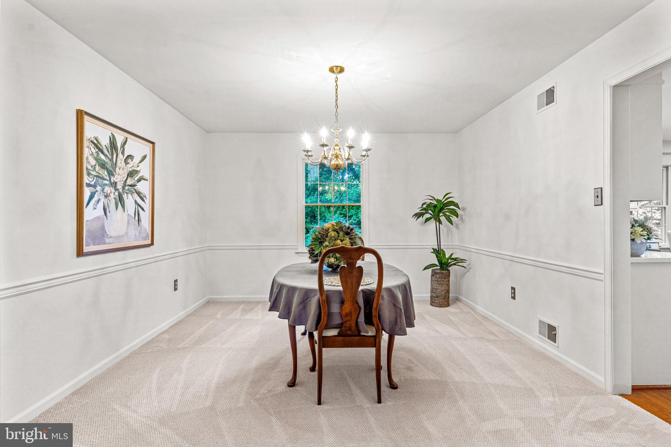
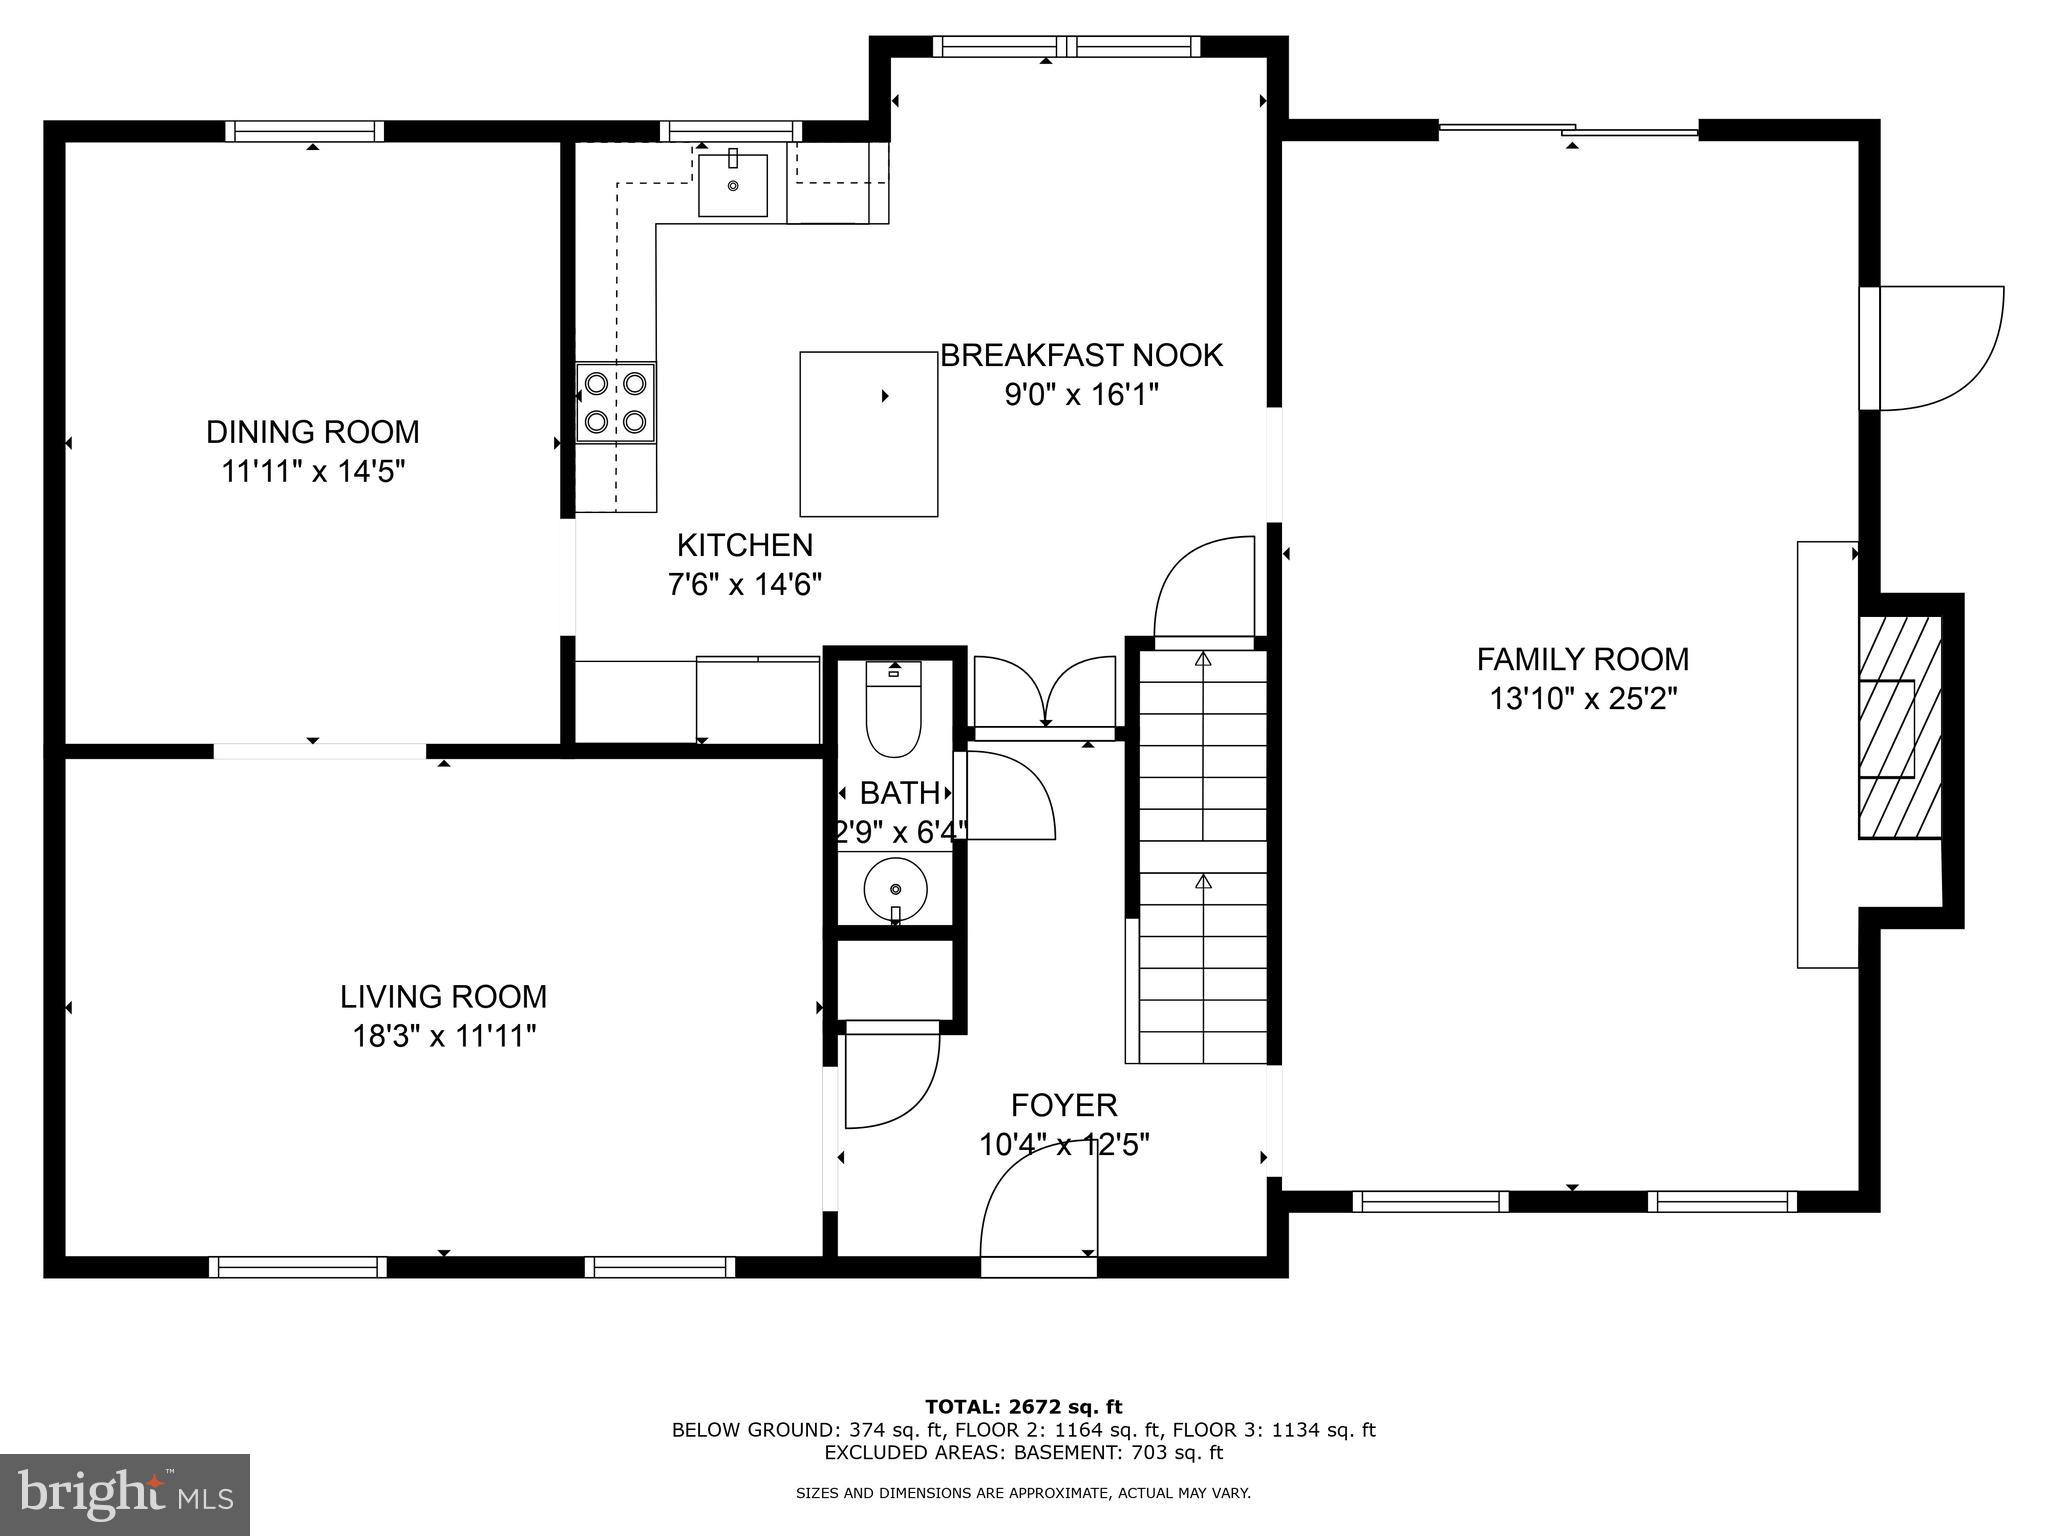
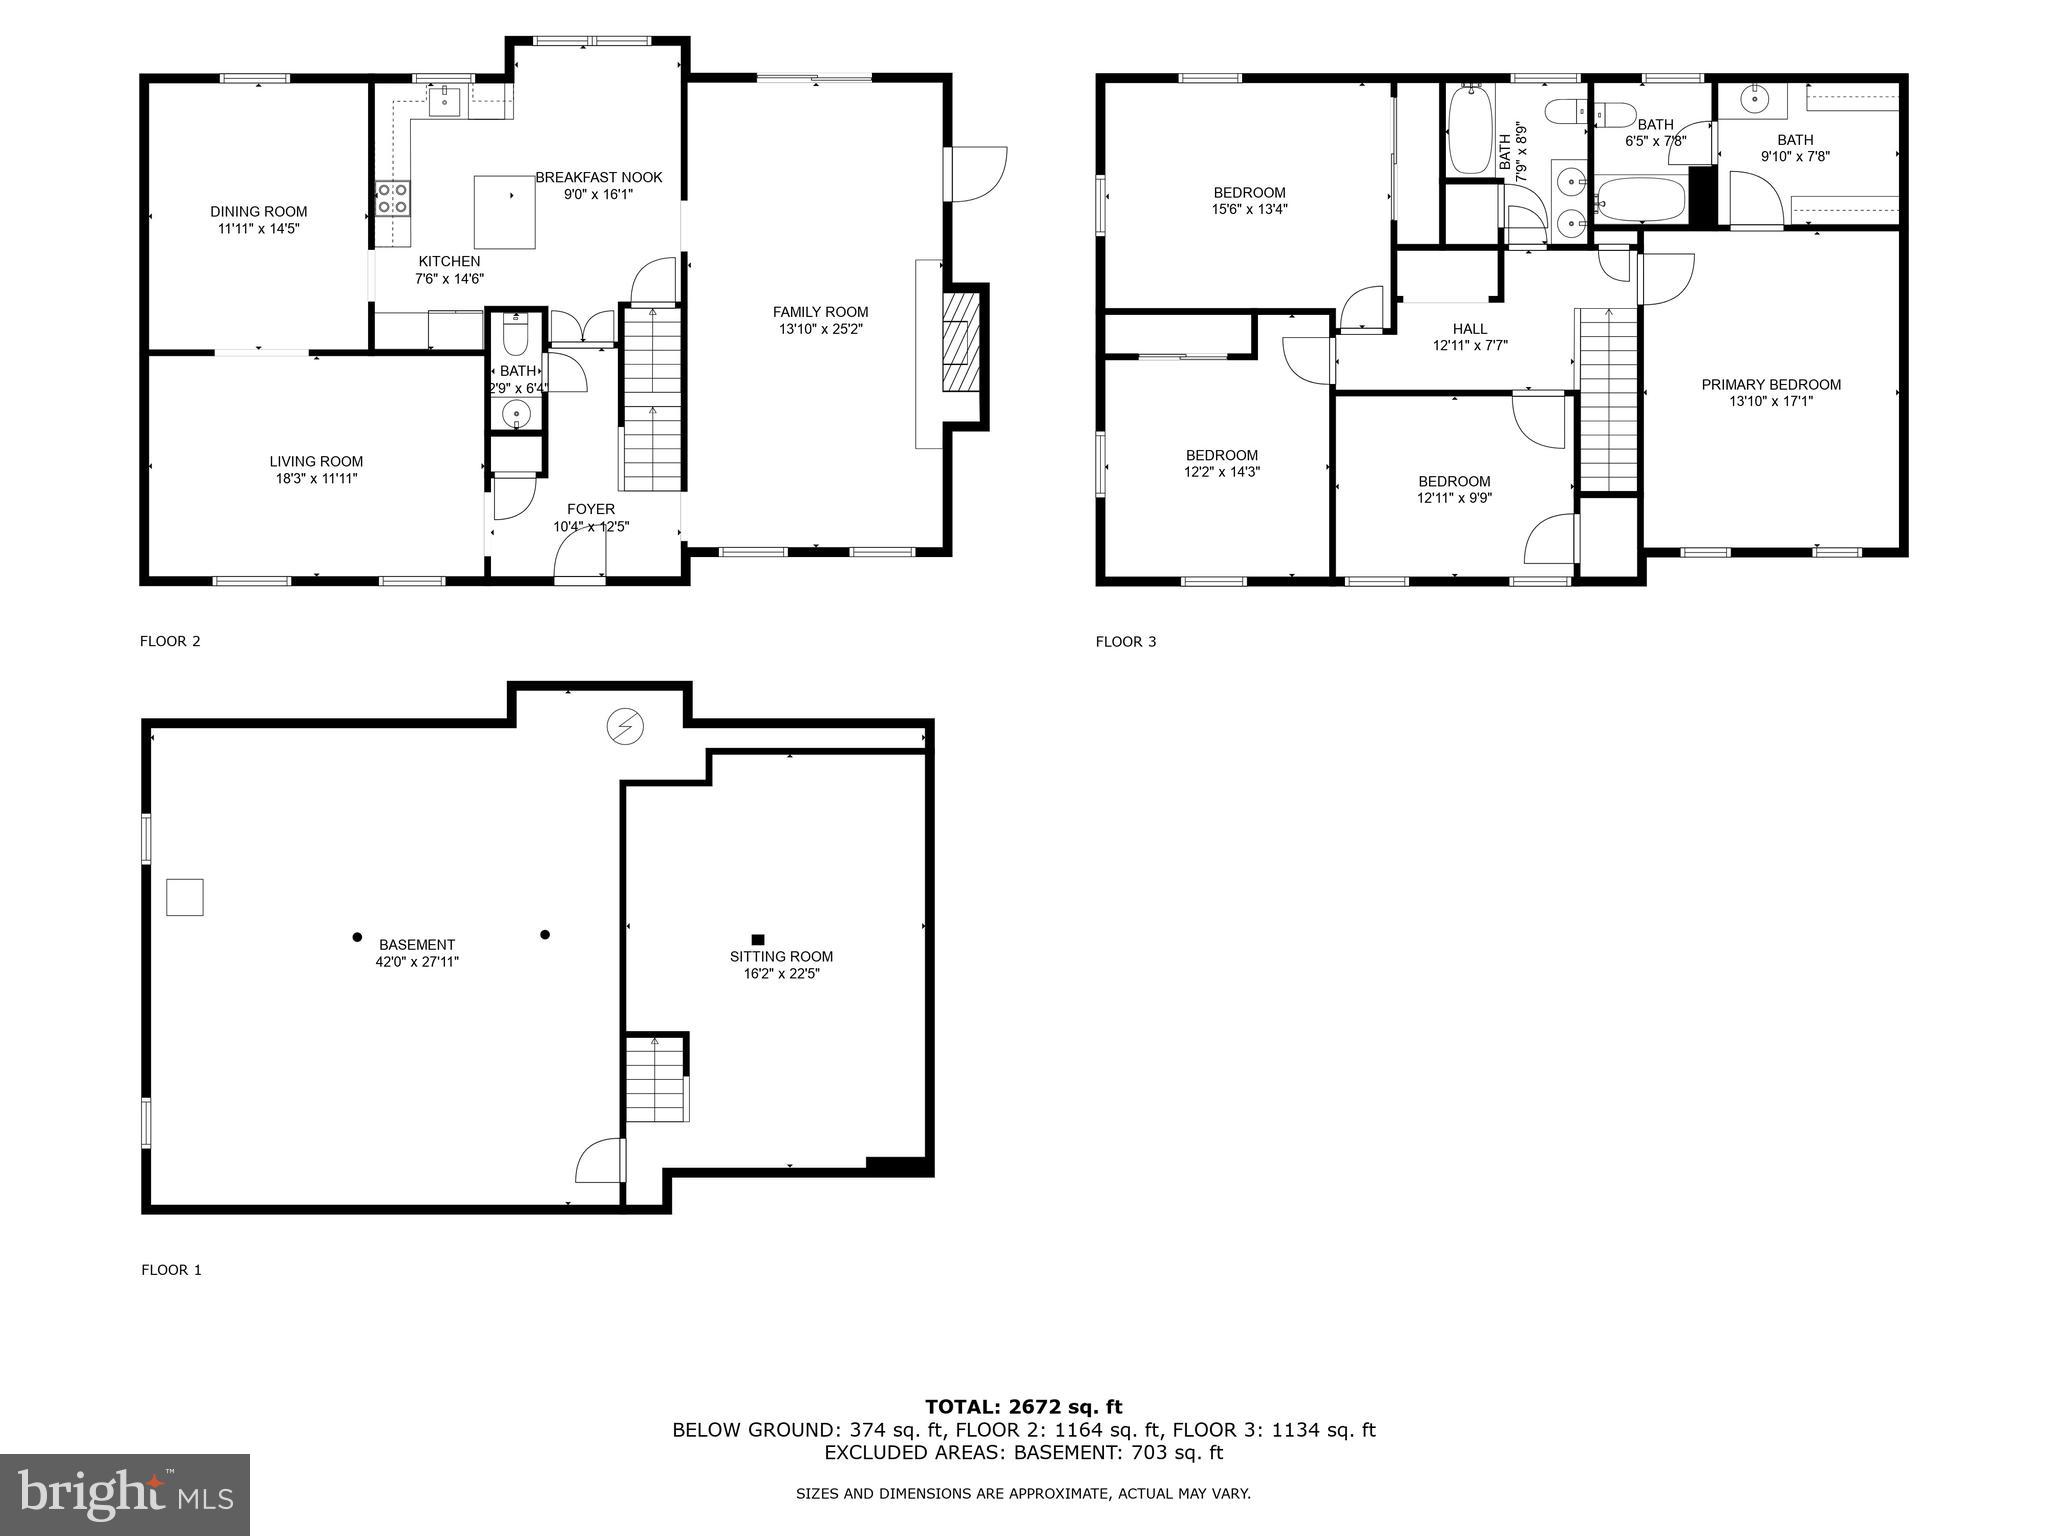
The first floor offers a bright, open, eat-in kitchen with stainless steel appliances and a gorgeous new quartz island, countertop and backsplash. The adjacent great room which spans the depth of the house features an extra large fireplace, perfect for relaxing evenings or entertaining friends and family. From the great room you also have access to the two car garage. The spacious living and dining rooms offer the potential for more formal space.
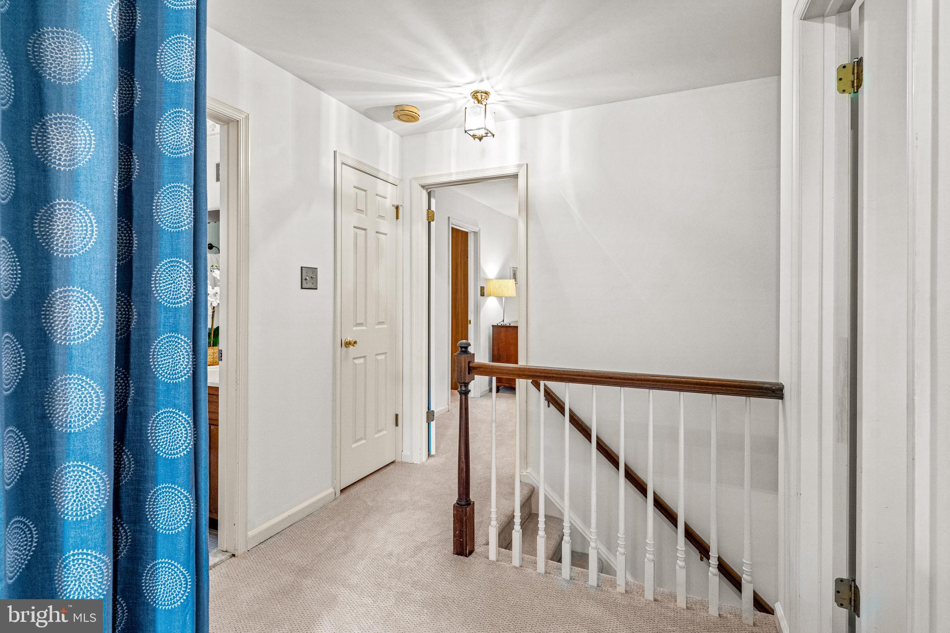
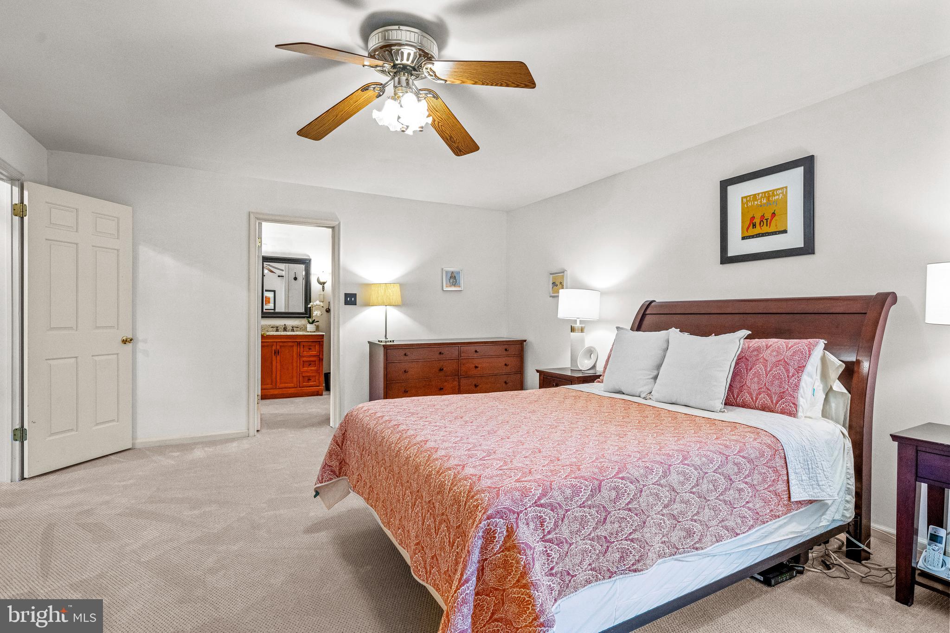
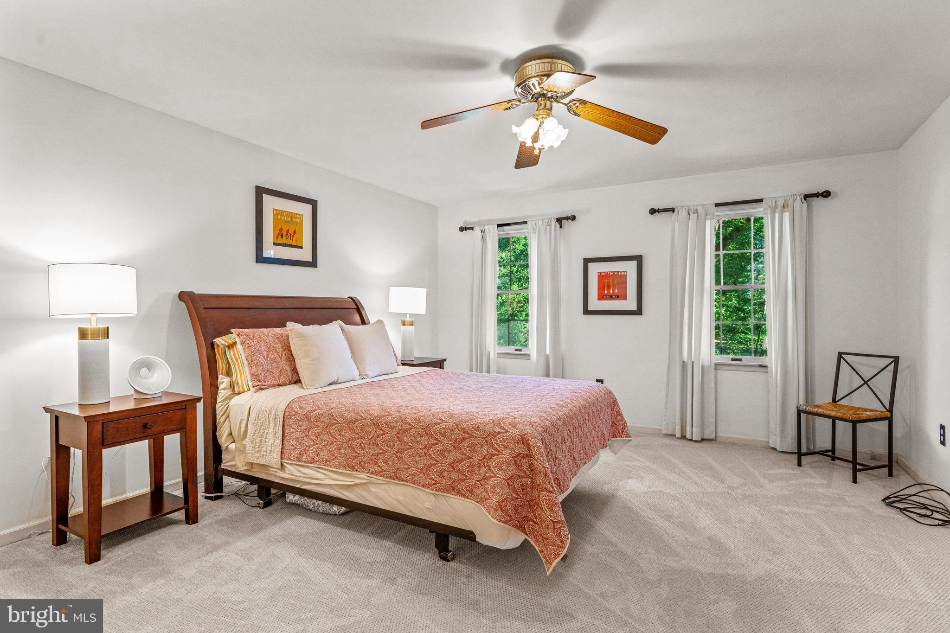
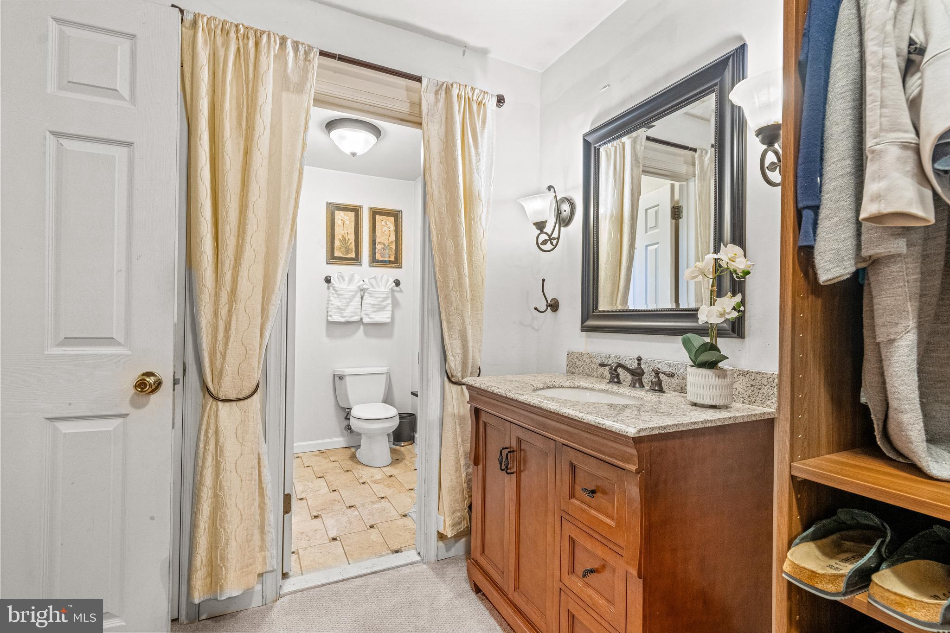
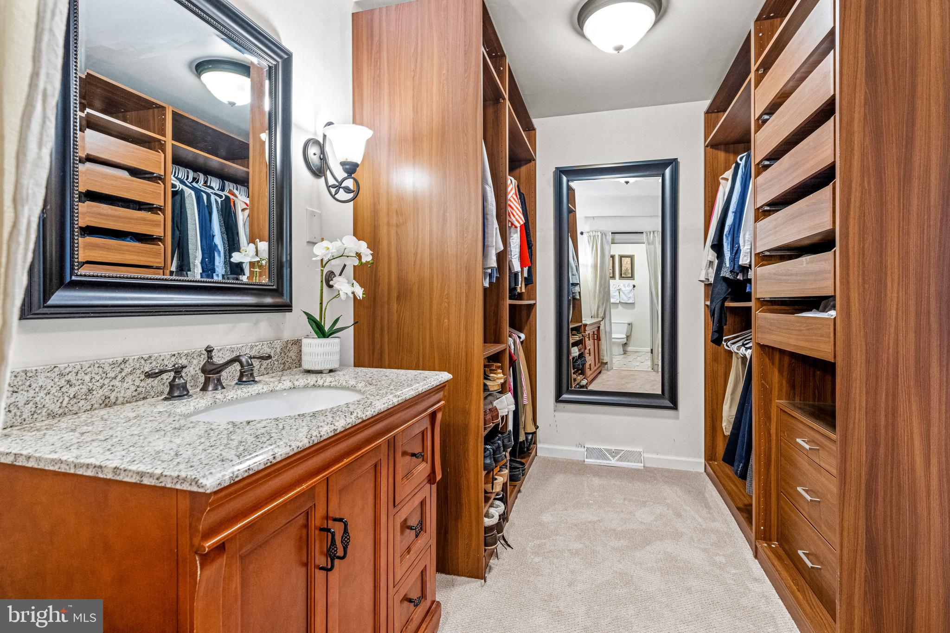
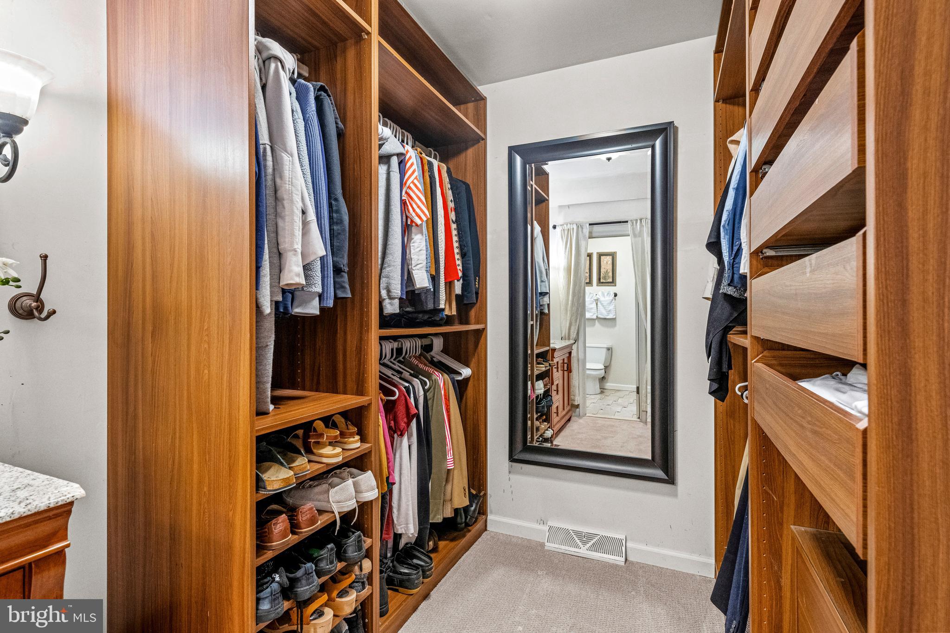
Upstairs, the primary suite boasts a walk-in closet and en-suite bathroom.
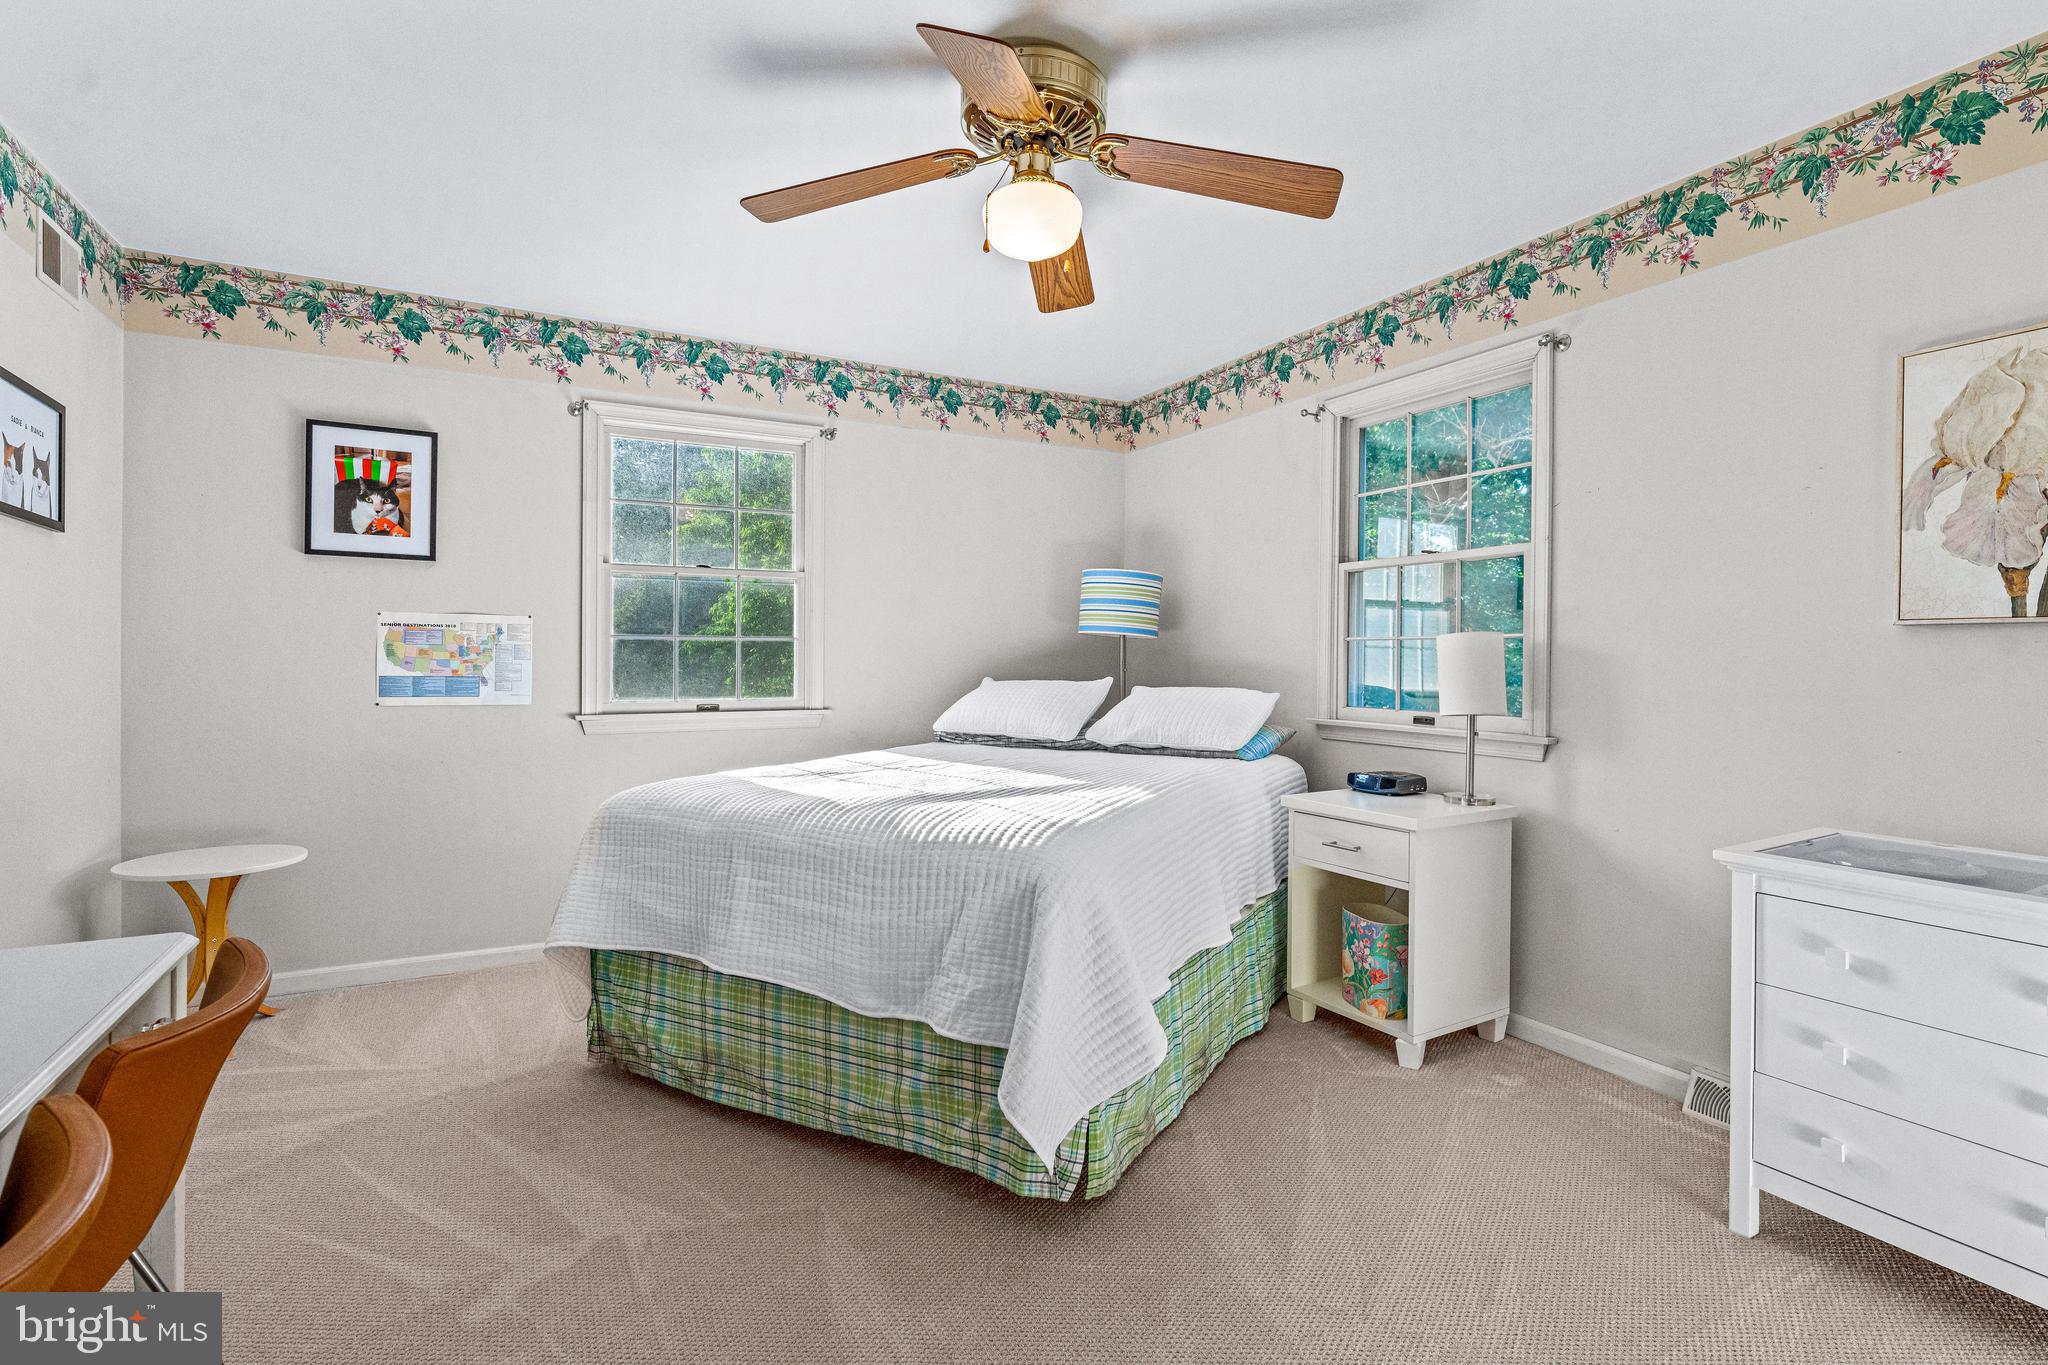
Three generously sized additional bedrooms provide versatility for children, guests, or a home office.
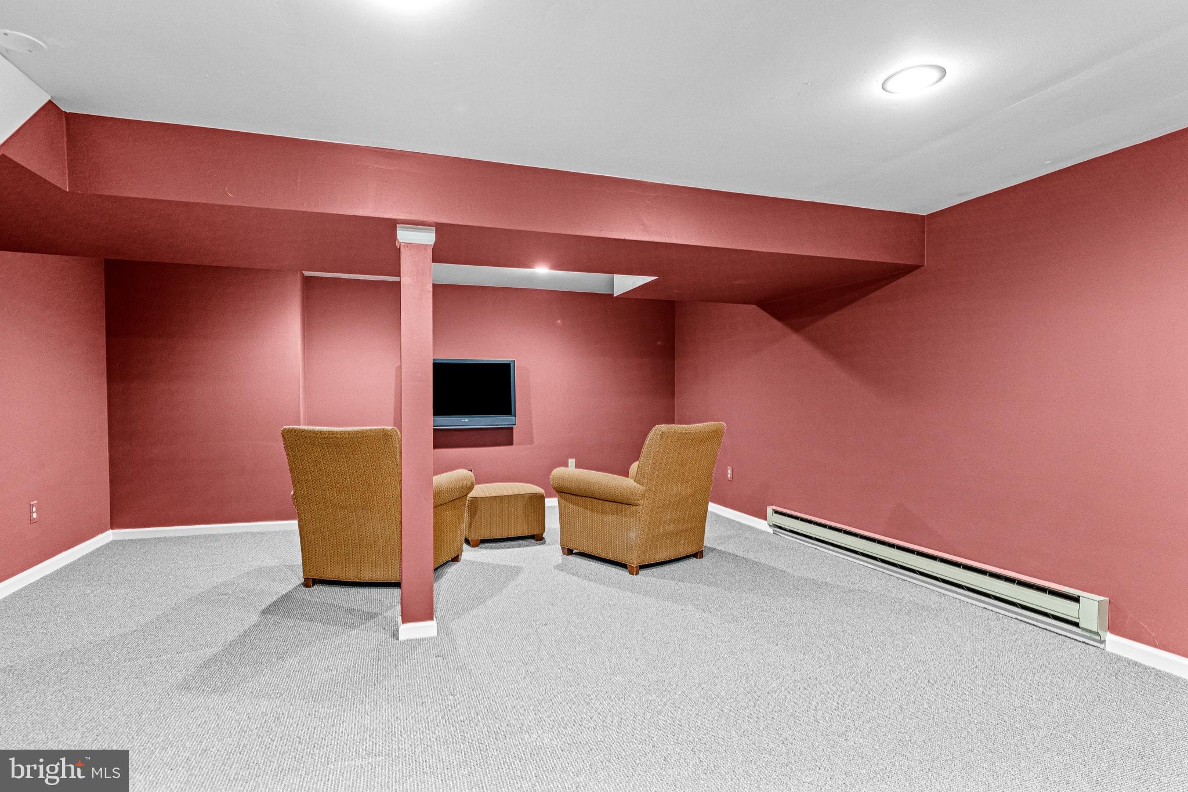
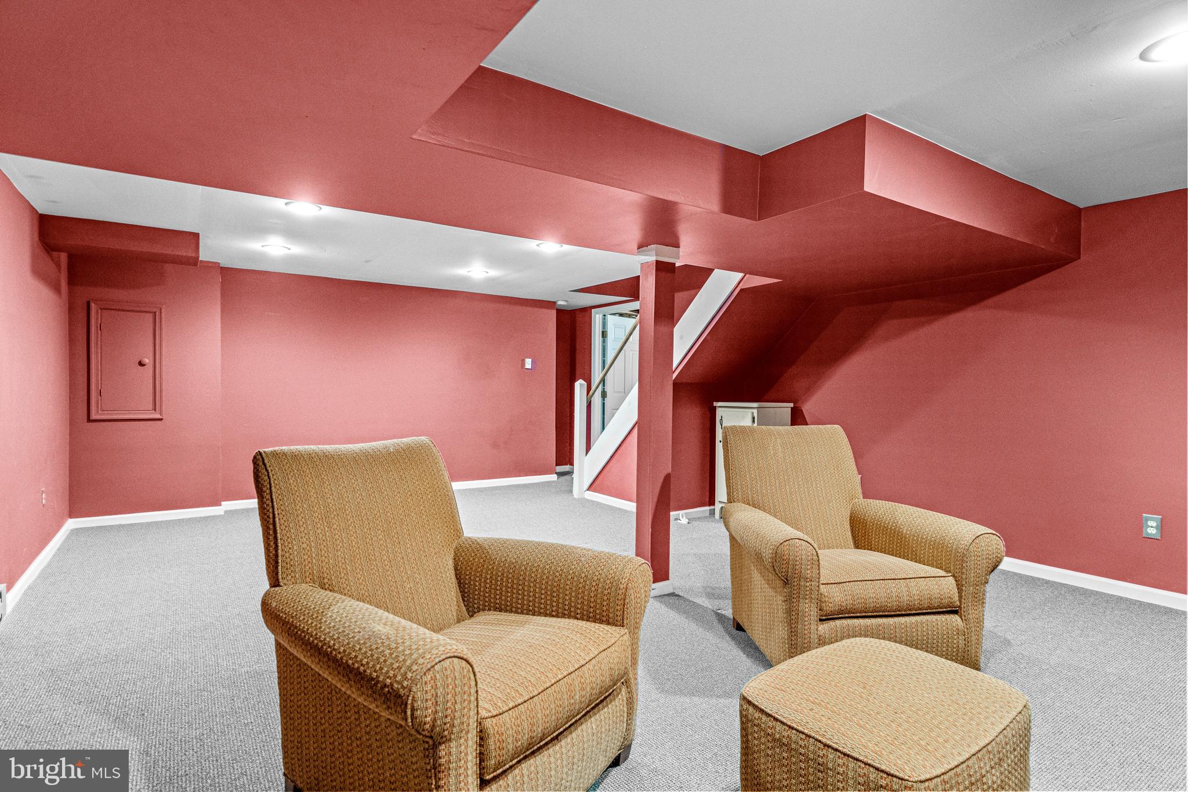
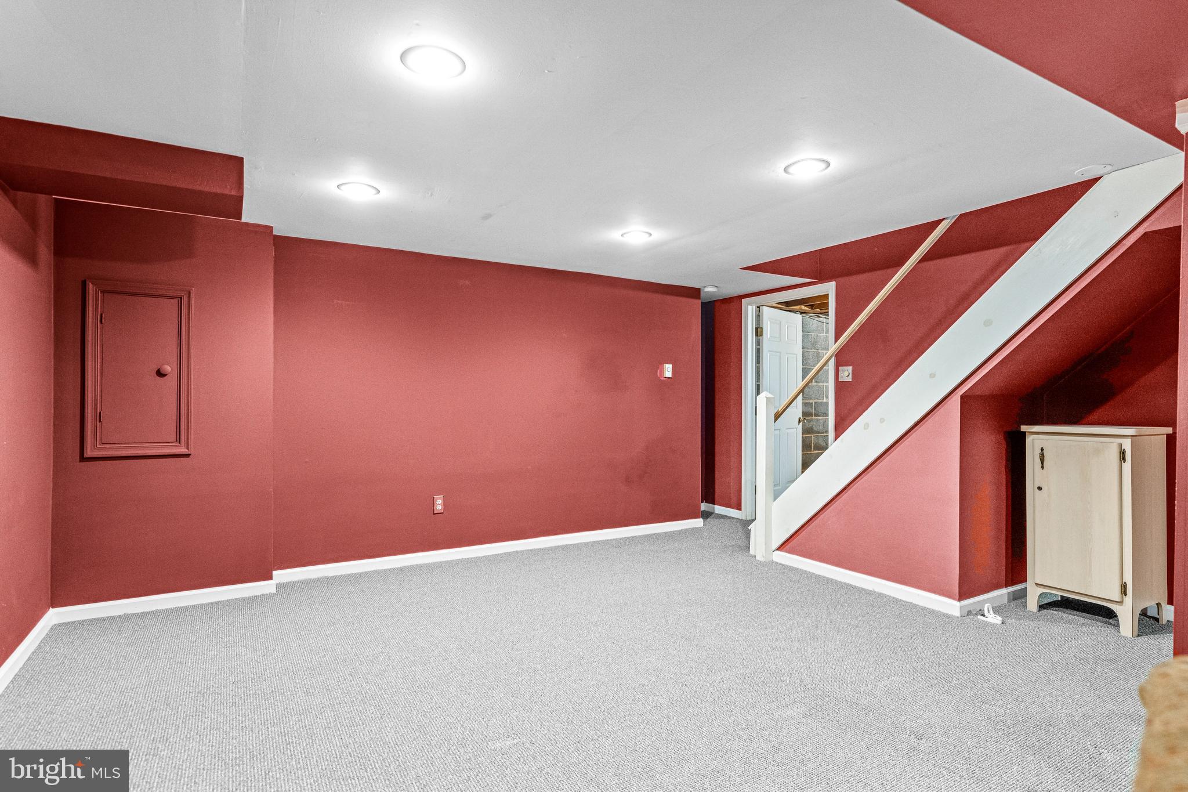
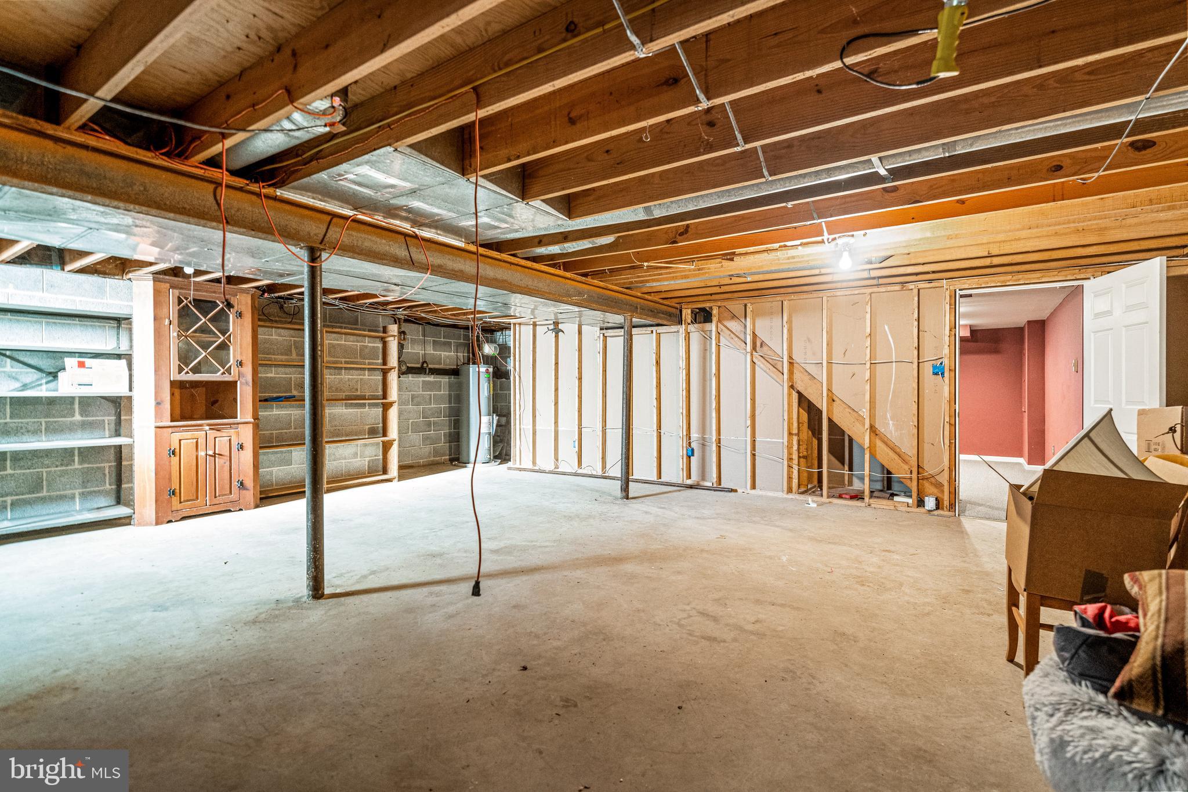
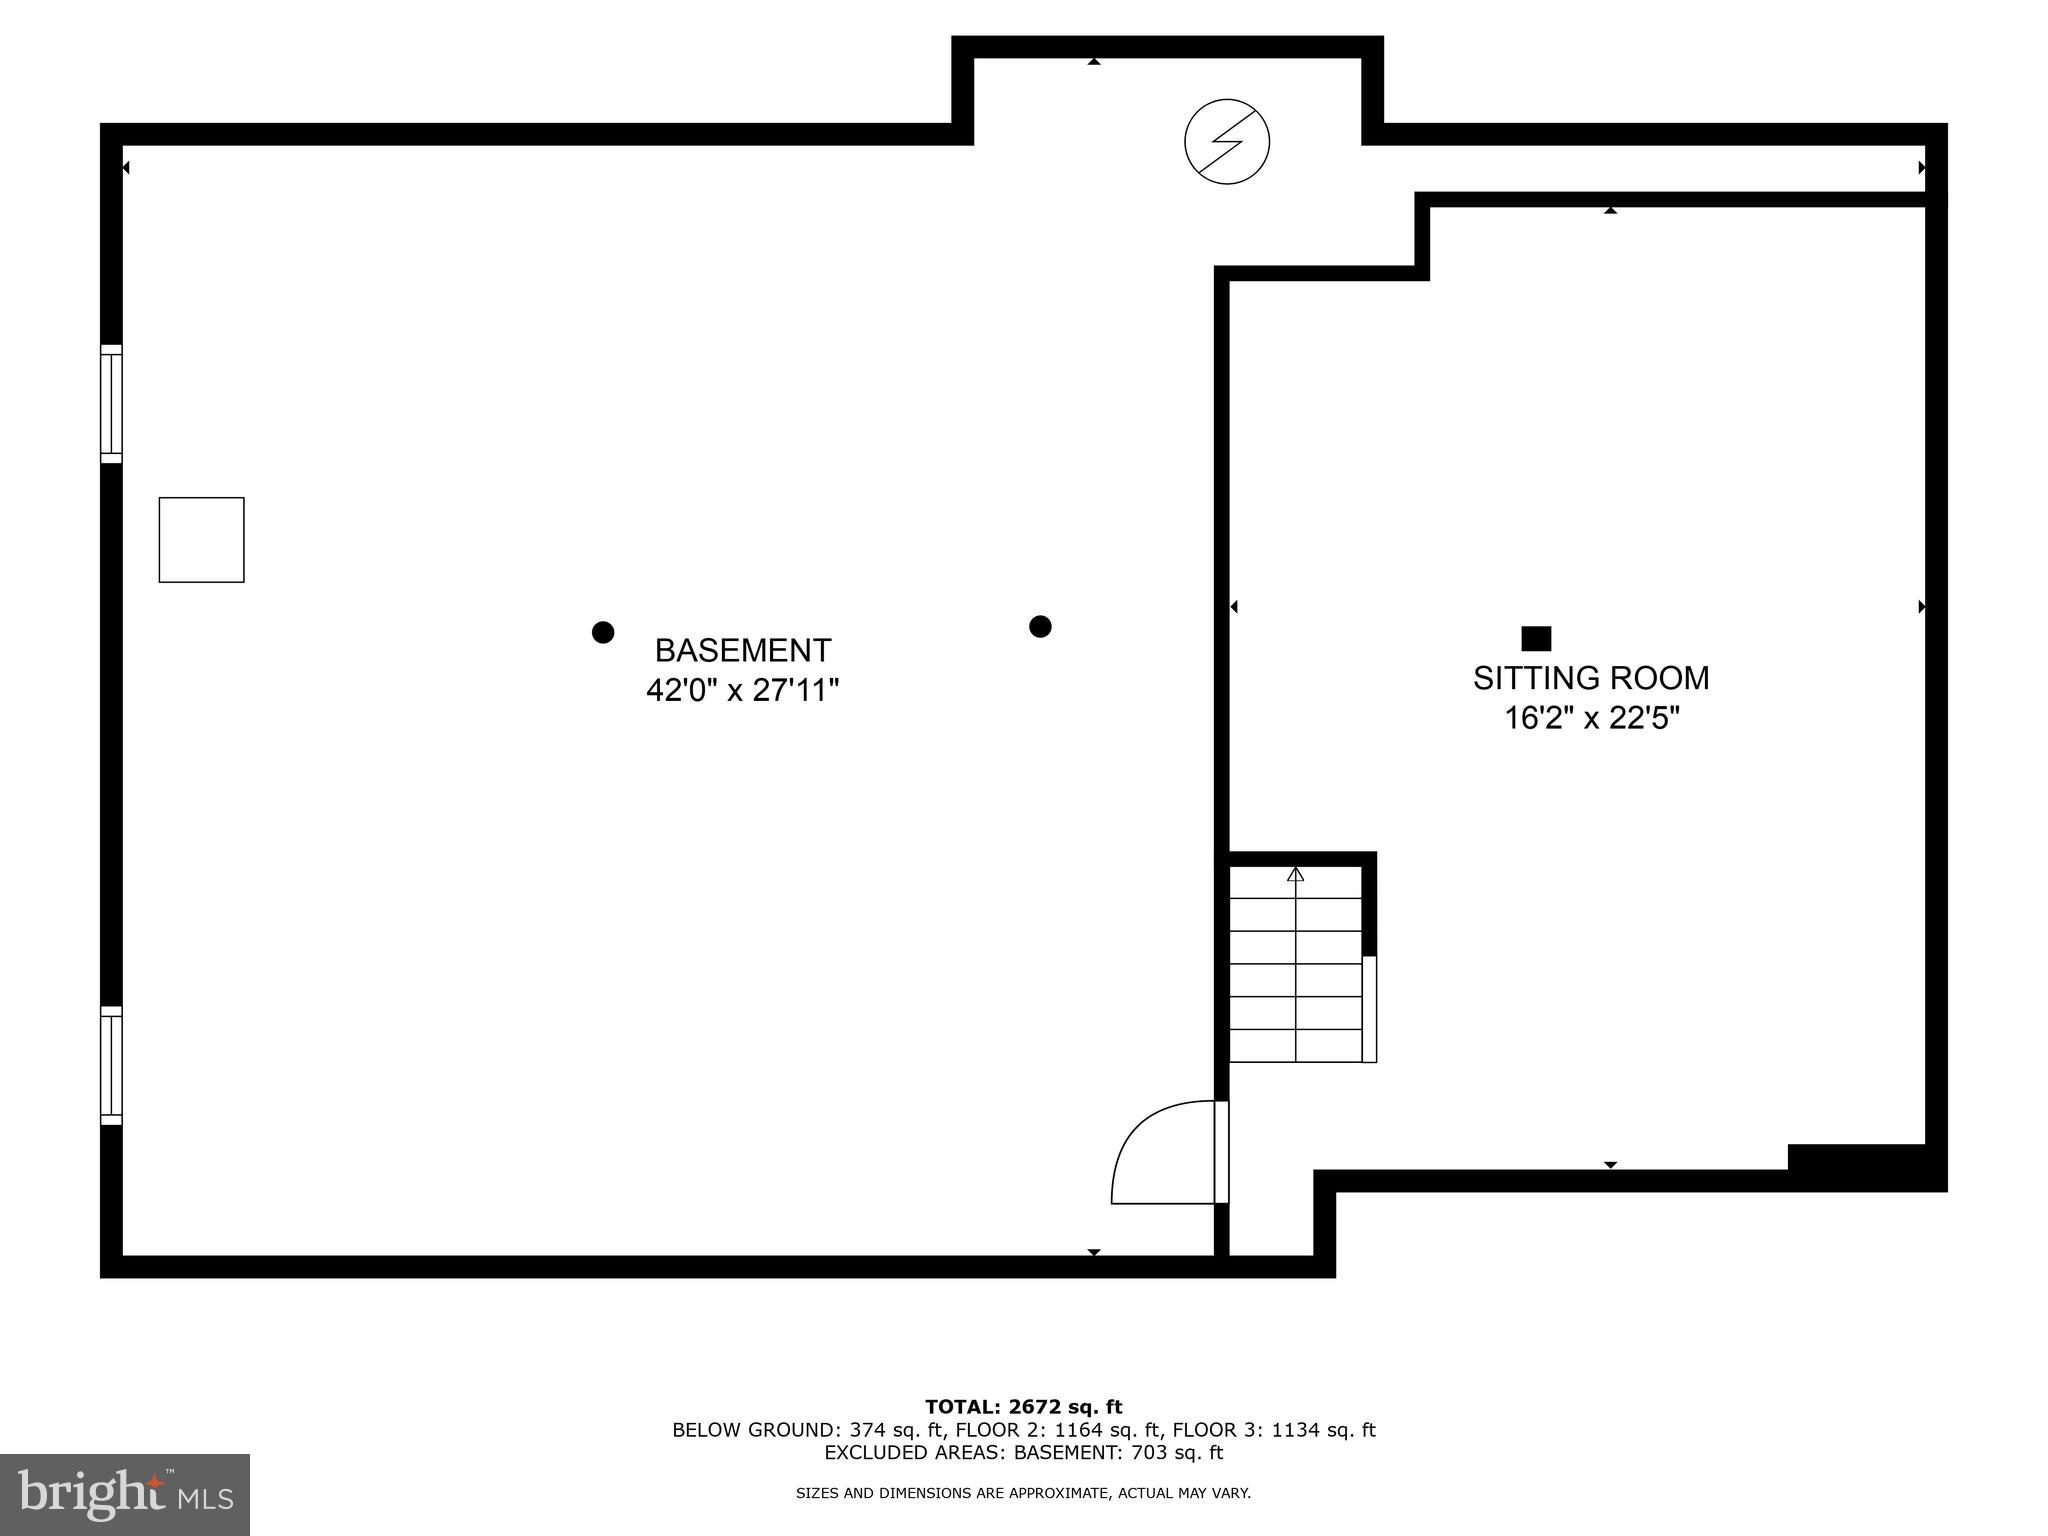
The partially finished basement provides the perfect place for a home gym, casual relaxation space or both! The unfinished area provides ample storage.
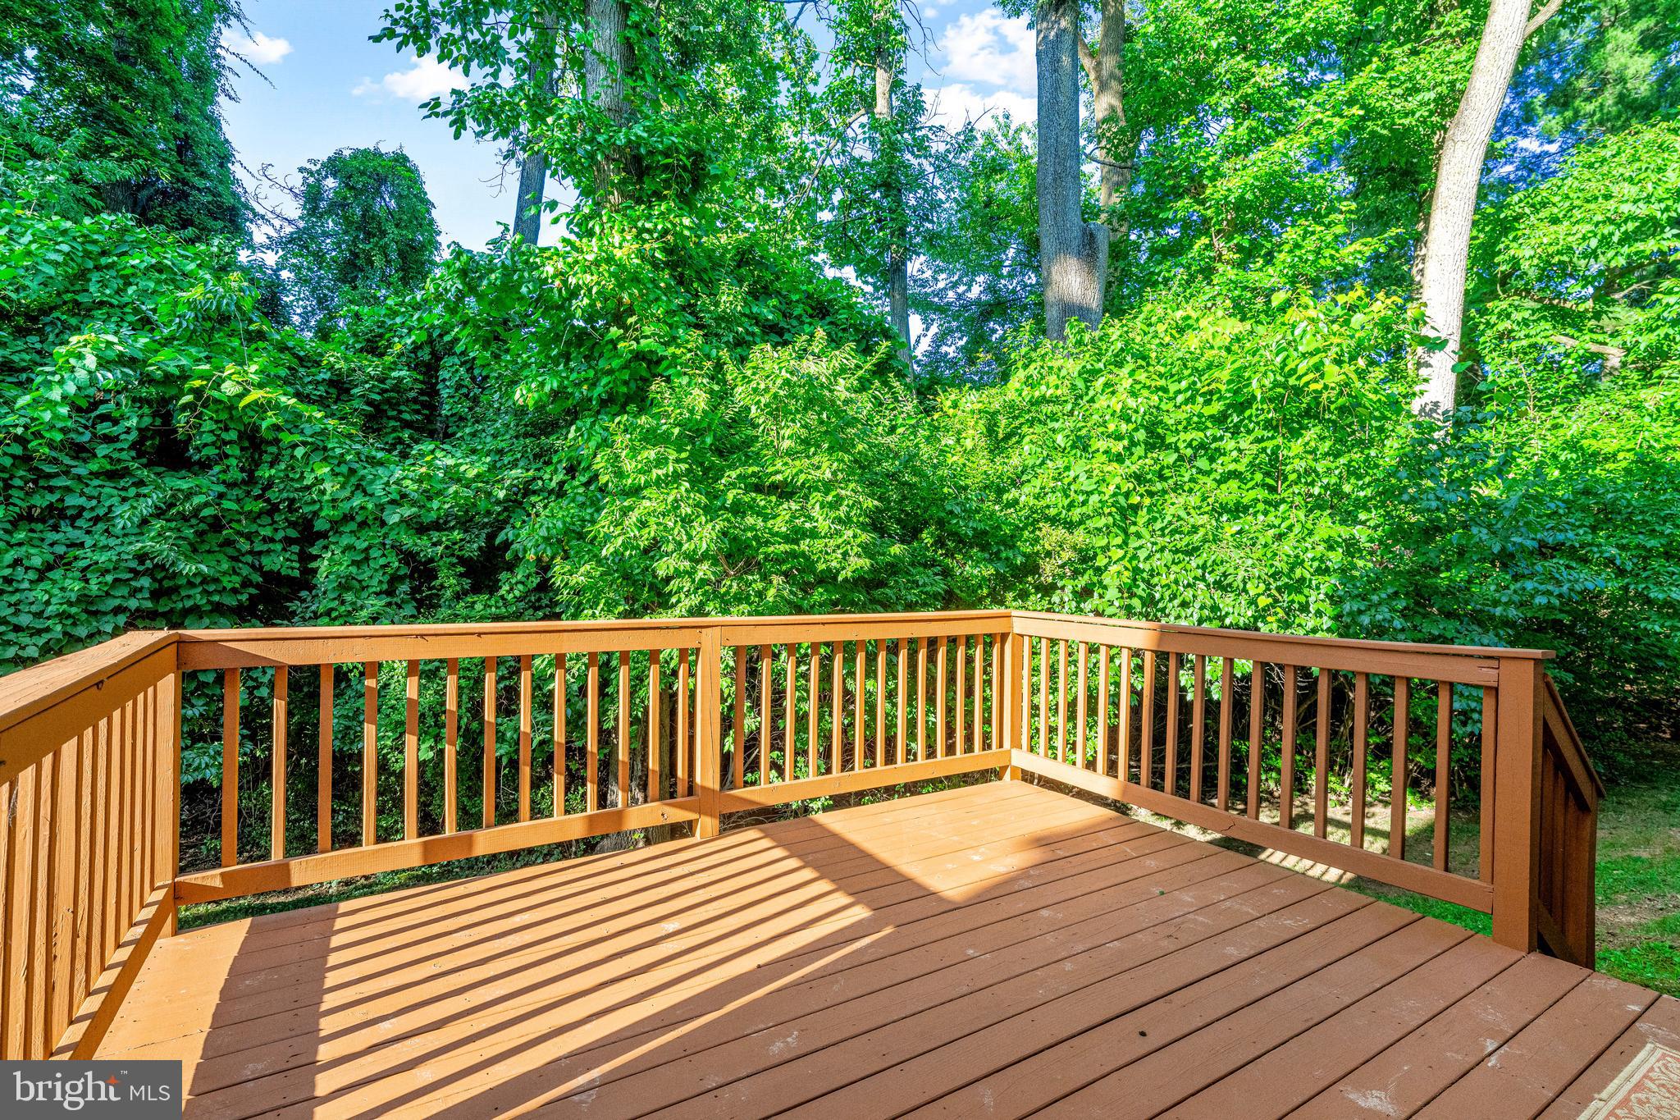
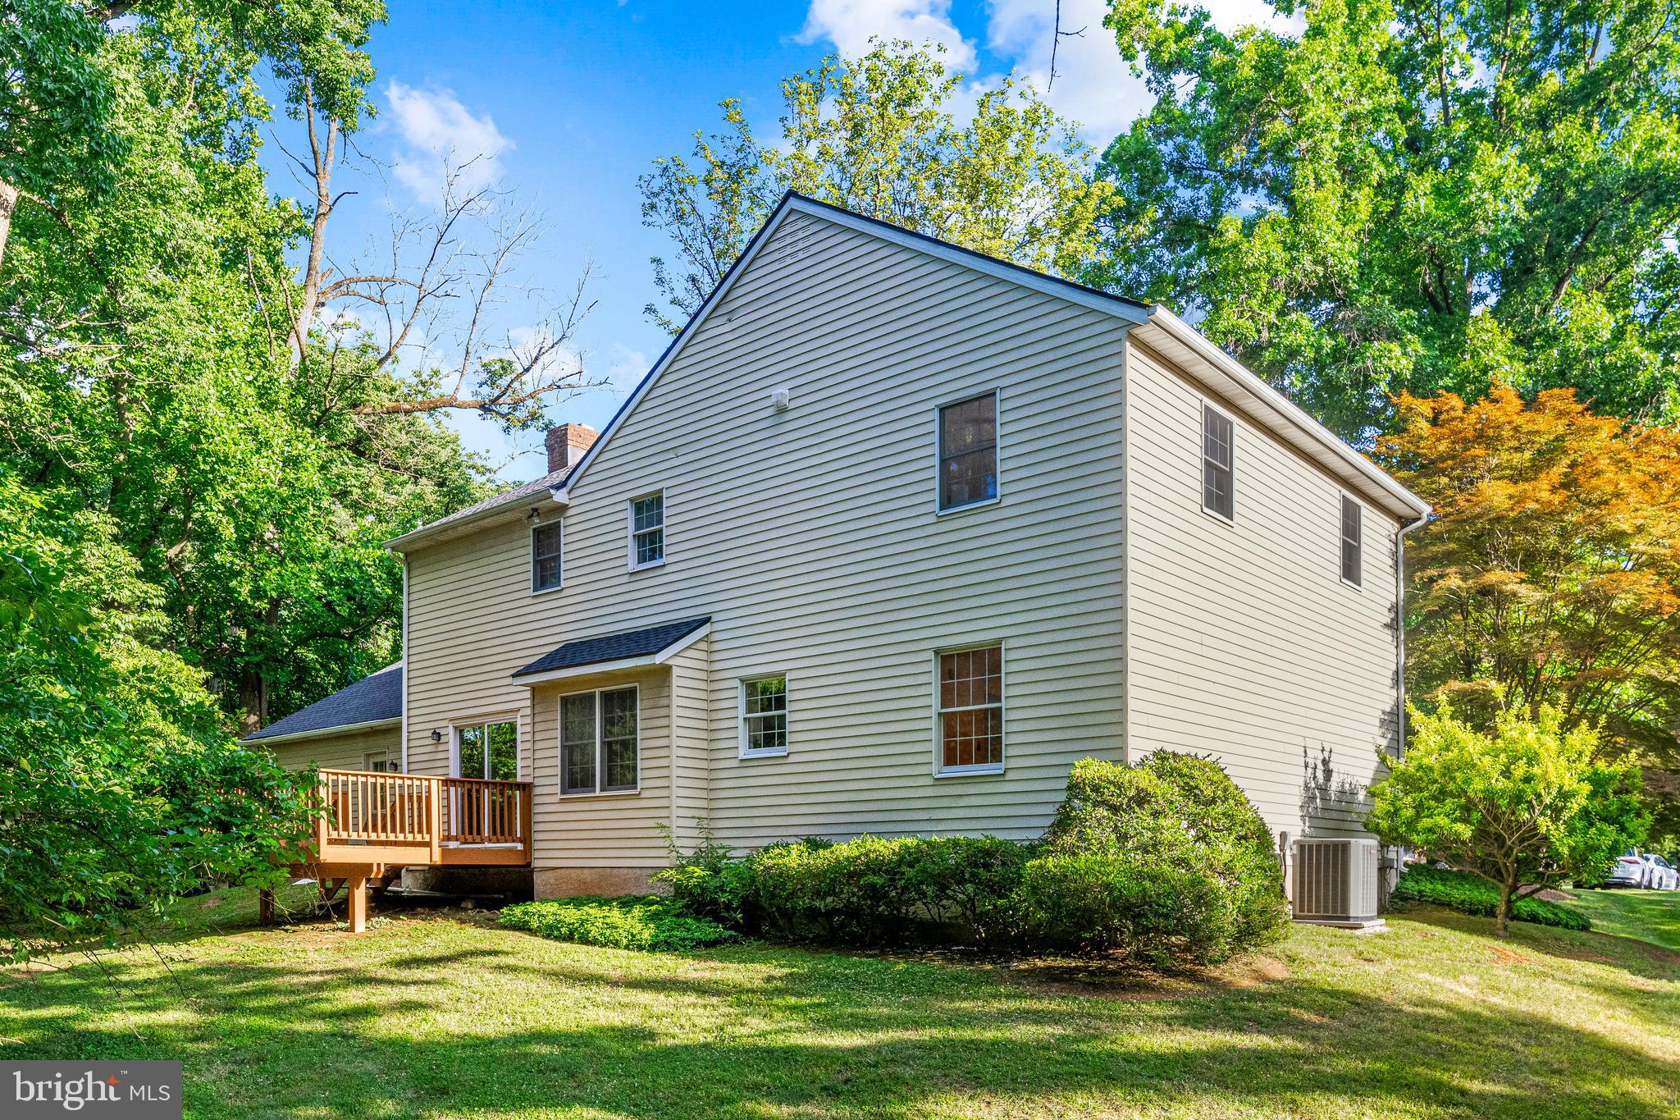
Enjoy outdoor living on the private deck, (accessed through sliding doors from the great room) ideal for morning coffee or alfresco meals!
Note: A brand new roof was added in June of 2024!

The community amenities include walking trails, playgrounds, and easy access to nearby shopping and dining. Conveniently located near major highways and SEPTA, top-rated T/E schools with easy access to Trader Joe's, Wegmans, the King of Prussia Mall and other recreational facilities. This home offers the perfect combination of comfort and convenience for today's modern lifestyle.

Don't miss the opportunity to make this charming Chesterbrook home your own.
Come and experience the beauty and tranquility offered at 9 Paine Court. Schedule a showing today - it won't last long!

4
beds

3
baths

2,428 Sq.Ft. LIVING AREA

0.56 Acres lot

Melissa Oeth

Melissa Oeth

Features & Amenities

Interior

  • total bedrooms4
  • Total bathrooms3
  • full bathrooms2
  • half bathroom1
  • Laundry room Upper Level
  • Flooring Carpet, Wood
  • Fireplace Masonry
  • APPLIANCES Electric Water Heater
  • other interior Features Eat-in Kitchen

Area & Lot

  • Status Sold
  • Living Area2,428 Sq.Ft.
  • Lot Area0.56 Acres
  • MLS® IDPACT2069378
  • TypeResidential
  • YEAR BUILT1978
  • NeighborhoodWayne
  • Architecture StylesColonial
  • Elementary SchoolVALLEY FORGE
  • Middle SchoolVALLEY FORGE
  • High SchoolCONESTOGA SENIOR
  • School DistrictTREDYFFRIN-EASTTOWN

Exterior

  • STORIES2
  • Garage Space2.0
  • water SourcePublic
  • utilitiesCable Available, Water Available, Sewer Available, Phone Connected, Electricity Available
  • PoolNone
  • parkingGarage, Driveway, Attached
  • HEAT TYPEElectric, Heat Pump
  • AIR CONDITIONINGCentral Air, Electric
  • sewerPublic Sewer
  • SubstructureBlock

Financial

  • Sales Price$879,000
  • Real Estate Tax $9,911/yr
  • HOA $800/yr
  • Zoning RESIDENTIAL

Wayne

Explore

Partner With Our Expert Team

At Team MORE, we believe the best outcomes come from preparation, transparency, and genuine partnership. We take the time to understand your goals, anticipate challenges before they arise, and guide each decision with clarity and intention. By combining strategic expertise, elevated presentation, and strong advocacy, we create a seamless experience that feels organized, supportive, and calm—no matter how complex the transaction. Our role is to simplify the process, protect your interests, and help you move forward with confidence.

Follow Me on Instagram